
Search results for "Formal you" in Home Design Ideas
 Art Van Furniture
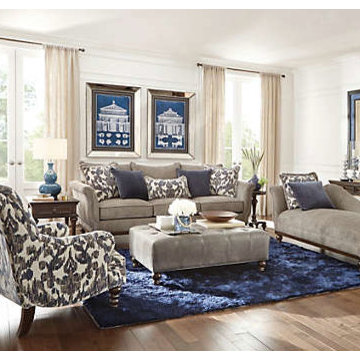
Out with the old and in with the blue. Blue was a hot last year, and the color isn’t showing any signs of slowing down. In fact, everyone has a shade that is their favorite, and cobalt might just be yours. This living room collection puts blue center stage, and the look can be formal or casual depending on the accessories. We’ve dressed this one up with beautiful Greek prints, a cobalt-framed mirror and a beautiful accent chair in a bold pattern. If you love traditional elegance, you’ll love this room.
Like this look? Click here.

 Richmond American
Laundry room | Visit our website to see where we’re building the Madison plan in the Las Vegas area! You’ll find photos, interactive floor plans and more.
Emphasizing comfort and convenience, the Madison plan features a spacious main floor anchored by an inviting great room that faces the kitchen with center island and the formal dining room. Upstairs, you'll find an elegant master suite with an oversized walk-in closet, additional bedrooms, a convenient laundry and a versatile loft.
 Madison Builders
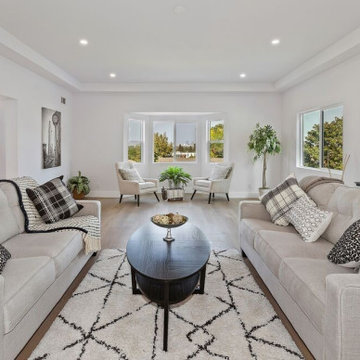
This completely remodeled 4 bed, 3.5 bath, 3368 square foot Modern Colonial home is the true definition of turn-key. Arriving at this property, you will find yourself admiring its grandiose appearance. After making your way past the luscious lawn, you will step inside, where on the first floor, the beautiful hardwoods will lead you to the heart of the house: the kitchen. The quartz countertops complement the custom backsplash, stunning two-tone cabinets, and pristine stainless steel appliances. Just off the kitchen are the formal dining room and a living room grand enough for your family and guests to enjoy each other's company. Elevating this home desirability is the in-home Theatre Room, the unobstructed city views from nearly every window, and a rooftop deck perfect for a nightcap or enjoying your morning coffee. When it comes time to wind down, the Master suite is sheer perfection. This spacious sanctuary has views of downtown LA's shimmering lights, a walk-in closet, a large master bath decorated with custom stone finishes, and a vanity that ties with the rest of the house. Rounding out this hillside masterpiece is its 2-car garage, backyard.
Find the right local pro for your project
 Madison Builders
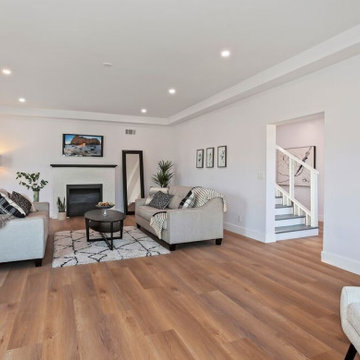
This completely remodeled 4 bed, 3.5 bath, 3368 square foot Modern Colonial home is the true definition of turn-key. Arriving at this property, you will find yourself admiring its grandiose appearance. After making your way past the luscious lawn, you will step inside, where on the first floor, the beautiful hardwoods will lead you to the heart of the house: the kitchen. The quartz countertops complement the custom backsplash, stunning two-tone cabinets, and pristine stainless steel appliances. Just off the kitchen are the formal dining room and a living room grand enough for your family and guests to enjoy each other's company. Elevating this home desirability is the in-home Theatre Room, the unobstructed city views from nearly every window, and a rooftop deck perfect for a nightcap or enjoying your morning coffee. When it comes time to wind down, the Master suite is sheer perfection. This spacious sanctuary has views of downtown LA's shimmering lights, a walk-in closet, a large master bath decorated with custom stone finishes, and a vanity that ties with the rest of the house. Rounding out this hillside masterpiece is its 2-car garage, backyard.


 RYCO Design Group
This lovely estate is overflowing with colorful annual flower plantings to welcome you at the entrance of the home and throughout the garden spaces, formal steps and paths created from gorgeous natural bluestone, a regal swimming pool and spa with a bluestone deck, a striking fountain statue and beautiful full range bluestone accents throughout the spaces. Hedges line the walks and garden planters overflow with lime green vines that brighten up even the cloudiest of days. This estate is elegant and stunning.

 Design Vision Studio
This large guest bedroom suite showcases the not so subtle differences between clutter and collection. After sitting in boxes for years, a lifetime of sports memorabilia are utilized to give this wonderful room a story to tell.
We designed custom built-in cabinetry to display the amazing treasures of authentic steins and family photos amongst sports nostalgia, books, trophies, autographed caps, bats and balls. This "man cave" living space fits perfectly into this contemporary home and gives our client reason to smile.
As you can see, the entry, formal dining room, wet bar, and master bedroom also share an intentional and tailored design aesthetic. The design trick is not to "over-decorate" and edit your collection so that it does not overwhelm the space.
Our client told us "your team should be very proud of the incredible home that you created for this old sports fan. Thank you for making it all happen."

Sponsored
Columbus, OH

Structural Remodeling
Franklin County's Heavy Timber Specialists | Best of Houzz 2020!

 Schmechtig Landscapes
Request Free Quote
This formal backyard retreat unveils a classic paver patio, framed with boxwood hedges and vibrant lilac trees. In a country-like setting, you are taken by a crushed gravel path into a pillar-defined entryway, topped with colorful flowers in decorative containers. Finishing with duo focal points that complement each other wonderfully… an armillary globe on a limestone pedestal and the lion’s head water feature, which provides soothing sounds for relaxation.
 Schmechtig Landscapes
Request Free Quote
This formal backyard retreat unveils a classic paver patio, framed with boxwood hedges and vibrant lilac trees. In a country-like setting, you are taken by a crushed gravel path into a pillar-defined entryway, topped with colorful flowers in decorative containers. Finishing with duo focal points that complement each other wonderfully… an armillary globe on a limestone pedestal and the lion’s head water feature, which provides soothing sounds for relaxation.

 Shane Organ Photo
Living room - transitional formal and open concept light wood floor living room idea in Wichita with white walls, a standard fireplace and no tv

 Afka Designs Ltd.
A really big and open space divided into it's own space. Wall stenciling for the TV wall exclusively for the living room. A little wall decors and a large floor lamp for the extra space in between and to go on to the formal dining area. Everything beautifully tied together yet gives you the sense of individuality.
 Richmond American
Master bedroom | Visit our website to see where we’re building the Belle plan in the Las Vegas area! You’ll find photos, interactive floor plans and more.
The Belle model welcomes guests with a two-story entry. A formal dining room, spacious great room and open kitchen provide ample space for entertaining. Upstairs, you'll find a loft area, three inviting bedrooms and a master suite with an immense walk-in closet. Depending on where you build, floor plan options may include a study and a master sitting room.

 Ball Homes
The Atkinson is a spacious ranch plan with three or more bedrooms. The main living areas, including formal dining, share an open layout with 10'ceilings. The kitchen has a generous island with counter dining, a spacious pantry, and breakfast area with multiple windows. The family rooms is shown here with direct vent fireplace with stone hearth and surround and built-in bookcases. Enjoy premium outdoor living space with a large covered patio with optional direct vent fireplace. The primary bedroom is located off a semi-private hall and has a trey ceiling and triple window. The luxury primary bath with separate vanities is shown here with standalone tub and tiled shower. Bedrooms two and three share a hall bath, and there is a spacious utility room with folding counter. Exterior details include a covered front porch, dormers, separate garage doors, and hip roof.


 Organized Home Remodeling
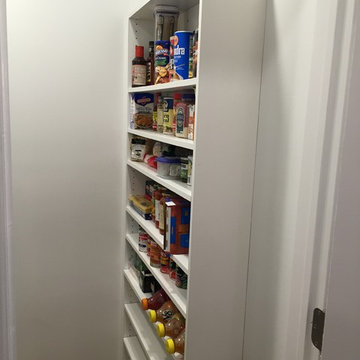
A bonus area was found between the kitchen and formal dining room allowing us to provide the customer with a small walk in pantry. Ten inch deep shelving is perfect for canned goods so you don't loose things on the shelves.
 Richmond American
Patio | Visit our website to see where we’re building the Madison plan in the Las Vegas area! You’ll find photos, interactive floor plans and more.
Emphasizing comfort and convenience, the Madison plan features a spacious main floor anchored by an inviting great room that faces the kitchen with center island and the formal dining room. Upstairs, you'll find an elegant master suite with an oversized walk-in closet, additional bedrooms, a convenient laundry and a versatile loft.

 Anna Lanuza
This turnkey, sophisticated Tarzana home is the perfect blend of elegance and designer finishes. Elegantly situated on one of the most sought-after cul-de-sac streets in the valley, this home is the pinnacle of luxury and impeccable curb appeal. As you walk through this masterfully designed home, the expansive, open concept formal living room and dining area, you will appreciate the gorgeous, soaring ceilings, large windows engulfed in natural lighting, and wood-like flooring throughout.

 Partridge Fine Landscapes Ltd.
Sharp linear features guide your eye around this backyard. The fire table welcomes your gaze as warmly as the fire that flickers within. Your eye is inevitably drawn to the stone veneer accenting an exquisite outdoor kitchen and bar enclosed beneath a pergola that has been crafted to mirror the distinct features of the house. Finally, your gaze moves down the varied flagstone path, past formal garden beds and stone veneer pillars bursting with colour, to the pool with its clear blue water and interlock patio. Each glance beckons you forward, begging you to stay and live luxuriously.

Sponsored
Columbus, OH

Snider & Metcalf Interior Design, LTD
Leading Interior Designers in Columbus, Ohio & Ponte Vedra, Florida
 Schmechtig Landscapes
Request Free Quote
This formal backyard retreat unveils a classic paver patio, framed with boxwood hedges and vibrant lilac trees. In a country-like setting, you are taken by a crushed gravel path into a pillar-defined entryway, topped with colorful flowers in decorative containers. Finishing with duo focal points that complement each other wonderfully… an armillary globe on a limestone pedestal and the lion’s head water feature, which provides soothing sounds for relaxation.

 Diane Luna Interior Design
The dining room in this Ramona, CA, home is directly opposite the formal living room. The homeowner wanted a formal place to entertain, but expressed a desire for the room to have a casual side. We ordered two painted country armoires filled with monochromatic pottery pieces to soften the feel of the room, and the rich brown wall color adds warmth and coziness.
I selected the contemporary mirror between the armoires for a touch of whimsy - it was a stretch for the client, but she trusted me. After the mirror hung in the home a few days she loved it! I can't let this one go without a quick thank you to Cathy's draperies in San Marcos, CA., for the absolutely gorgeous window panels. What ever would I do without Cathy? If you look closely you can see the faux silver leafing we had painted inside the oval. It absolutely glows - day and night.
Photo credit: melissa cogdell

 Cantoni Irvine
Design by Blue Heron in Partnership with Cantoni. Photos By: Stephen Morgan
For many, Las Vegas is a destination that transports you away from reality. The same can be said of the thirty-nine modern homes built in The Bluffs Community by luxury design/build firm, Blue Heron. Perched on a hillside in Southern Highlands, The Bluffs is a private gated community overlooking the Las Vegas Valley with unparalleled views of the mountains and the Las Vegas Strip. Indoor-outdoor living concepts, sustainable designs and distinctive floorplans create a modern lifestyle that makes coming home feel like a getaway.
To give potential residents a sense for what their custom home could look like at The Bluffs, Blue Heron partnered with Cantoni to furnish a model home and create interiors that would complement the Vegas Modern™ architectural style. “We were really trying to introduce something that hadn’t been seen before in our area. Our homes are so innovative, so personal and unique that it takes truly spectacular furnishings to complete their stories as well as speak to the emotions of everyone who visits our homes,” shares Kathy May, director of interior design at Blue Heron. “Cantoni has been the perfect partner in this endeavor in that, like Blue Heron, Cantoni is innovative and pushes boundaries.”
Utilizing Cantoni’s extensive portfolio, the Blue Heron Interior Design team was able to customize nearly every piece in the home to create a thoughtful and curated look for each space. “Having access to so many high-quality and diverse furnishing lines enables us to think outside the box and create unique turnkey designs for our clients with confidence,” says Kathy May, adding that the quality and one-of-a-kind feel of the pieces are unmatched.
rom the perfectly situated sectional in the downstairs family room to the unique blue velvet dining chairs, the home breathes modern elegance. “I particularly love the master bed,” says Kathy. “We had created a concept design of what we wanted it to be and worked with one of Cantoni’s longtime partners, to bring it to life. It turned out amazing and really speaks to the character of the room.”
The combination of Cantoni’s soft contemporary touch and Blue Heron’s distinctive designs are what made this project a unified experience. “The partnership really showcases Cantoni’s capabilities to manage projects like this from presentation to execution,” shares Luca Mazzolani, vice president of sales at Cantoni. “We work directly with the client to produce custom pieces like you see in this home and ensure a seamless and successful result.”
And what a stunning result it is. There was no Las Vegas luck involved in this project, just a sureness of style and service that brought together Blue Heron and Cantoni to create one well-designed home.
To learn more about Blue Heron Design Build, visit www.blueheron.com.
183