
Search results for "Formal you" in Home Design Ideas


 JM Window Treatments Furniture & Design
Add a tailored touch to any space with our custom café curtains and drapery. Designed to perfectly fit your windows, each piece combines beautiful fabrics with expert craftsmanship. Whether you’re looking for light-filtering café panels for a kitchen or full-length drapery for a more formal look, our custom options bring style, privacy, and a polished finish to your home.

 Schmechtig Landscapes
Request Free Quote
Take the bluestone walkway, into the formal courtyard entryway, which is lined in brick knee walls & boxwood hedges, and then framed with lilac trees. As we head into the backyard, you’ll see that this lake house estate resides along Lake Michigan, so we were mindful of the water backdrop, when designing the patio and landscape. The owners sure do enjoy their spectacular view of the lake from their bluestone terrace, accompanied by their brick fireplace, which reflects the brick of the home.
Find the right local pro for your project

 Jim or Teresa Huffman
Need a style that can easily adapt from casual to formal and still have everything blend? The Arlington JC Huffman Hand Crafted Fireplace Mantel has everything you need to turn an ordinary room into an extraordinary living space.

 Brent Hyland
This cute, little ranch was transformed into a beautiful bungalow. Formal family room welcomes you from the front door, which leads into the expansive, open kitchen with seating, and the formal dining and family room off to the back. Four bedrooms top off the second floor with vaulted ceilings in the master. Traditional collides with farmhouse and sleek lines in this whole home remodel.
Elizabeth Steiner Photography

 Innovative Design Build
This full basement renovation included adding a mudroom area, media room, a bedroom, a full bathroom, a game room, a kitchen, a gym and a beautiful custom wine cellar. Our clients are a family that is growing, and with a new baby, they wanted a comfortable place for family to stay when they visited, as well as space to spend time themselves. They also wanted an area that was easy to access from the pool for entertaining, grabbing snacks and using a new full pool bath.We never treat a basement as a second-class area of the house. Wood beams, customized details, moldings, built-ins, beadboard and wainscoting give the lower level main-floor style. There’s just as much custom millwork as you’d see in the formal spaces upstairs. We’re especially proud of the wine cellar, the media built-ins, the customized details on the island, the custom cubbies in the mudroom and the relaxing flow throughout the entire space.

 Harbaugh Developers
, Cottage 111 Kitchen
Example of a beach style medium tone wood floor dining room design in Philadelphia with blue walls and no fireplace
Example of a beach style medium tone wood floor dining room design in Philadelphia with blue walls and no fireplace



 Linda Jaquez Architectural Photography
© Linda Jaquez
Living room - traditional formal and enclosed dark wood floor living room idea in New York with white walls, a standard fireplace and no tv
Living room - traditional formal and enclosed dark wood floor living room idea in New York with white walls, a standard fireplace and no tv

 SLC Interiors
Inspiration for a coastal formal living room remodel in Boston with beige walls and a standard fireplace

 American Leather
A small accent chair, the Bella sits plush and large, which is why it's one of our perennial favorites. Accented beautifully with optional nailhead trim and welting, Bella can be as brassy and bold as you like, or it can blend in with its surroundings. So classic and versatile, the Bella would be at home in a formal living room, a family room or your home office.

 NWC Construction
This is a one of a kind entry. You have seen barrel ceilings and you have seen tongue and groove walls and ceilings. We took both of these great looks and added them together. To frame out the room even more we used a marble/ onyx stone tile and bordered it with the hardwood we used on the home.

 Gilbert Design Group
Beautiful custom grey kitchen cabinets give this modern day farmhouse a updated style.
Eat-in kitchen - mid-sized french country l-shaped dark wood floor and brown floor eat-in kitchen idea in Orange County with a farmhouse sink, gray cabinets, marble countertops, white backsplash, ceramic backsplash, stainless steel appliances, an island, gray countertops and beaded inset cabinets
Eat-in kitchen - mid-sized french country l-shaped dark wood floor and brown floor eat-in kitchen idea in Orange County with a farmhouse sink, gray cabinets, marble countertops, white backsplash, ceramic backsplash, stainless steel appliances, an island, gray countertops and beaded inset cabinets

 Partridge Fine Landscapes Ltd.
Sharp linear features guide your eye around this backyard. The fire table welcomes your gaze as warmly as the fire that flickers within. Your eye is inevitably drawn to the stone veneer accenting an exquisite outdoor kitchen and bar enclosed beneath a pergola that has been crafted to mirror the distinct features of the house. Finally, your gaze moves down the varied flagstone path, past formal garden beds and stone veneer pillars bursting with colour, to the pool with its clear blue water and interlock patio. Each glance beckons you forward, begging you to stay and live luxuriously.

Sponsored
Columbus, OH

Structural Remodeling
Franklin County's Heavy Timber Specialists | Best of Houzz 2020!


 User
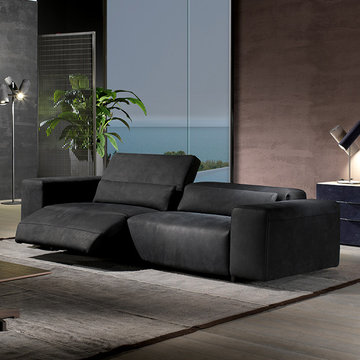
The Kent fills all your needs for comfort and serenity. It’s equipped with independent electric mechanisms that are remote-controlled giving you complete power over the leg rest, back, and raisable head rest. Perfect lines and stunning architecture comprise this entire piece. Charmingly mechanic yet luxurious.

 Herval Furniture
This dining table with a sculptural solid wood base and glass top is the paragon of design you were waiting for to have in your kitchen or
kitchenette or formal dining area. It is available in various sizes and wood finishes.
Glass tops available in 47" or 55" diam.
Two bases can be used for rectangular glass top

 Trove Warehouse
In this formal dining room, a large farm table takes center stage and allows plenty of room for you to fit more of your favorite people around the table for dinner.

Sponsored
Columbus, OH

Hope Restoration & General Contracting
Columbus Design-Build, Kitchen & Bath Remodeling, Historic Renovations

 Croom Construction Company
Our community narrowly missed major destruction from Hurricane Matthew last October. Do you have a formal agreement with Whitehall Property Management to close shutters and prepare your property at the start of storm season? For information, contact Whitehall Professional Property Management at 772.299.4559.

 B. Home Interiors
The entry table houses items gathered while on family trips creating a personal touch as you enter the home.
Inspiration for a mid-sized transitional dark wood floor and brown floor foyer remodel in Louisville with beige walls and a dark wood front door
Inspiration for a mid-sized transitional dark wood floor and brown floor foyer remodel in Louisville with beige walls and a dark wood front door

 Architectural Designs
Exclusive House Plan 73345HS is a 3 bedroom 3.5 bath beauty with the master on main and a 4 season sun room that will be a favorite hangout.
The front porch is 12' deep making it a great spot for use as outdoor living space which adds to the 3,300+ sq. ft. inside.
Ready when you are. Where do YOU want to build?
Plans: http://bit.ly/73345hs
Photo Credit: Garrison Groustra
185