
Search results for "Formal you" in Home Design Ideas
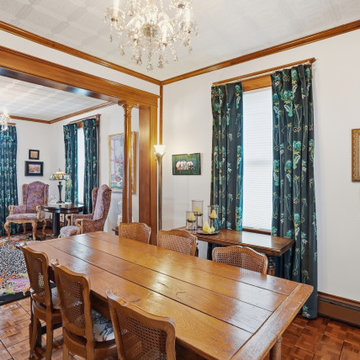
 At Home Design Inc.
If you are familiar with the British graphic artist Emma J. Shipley, then you know how excited we were to be working with this fantasy velvet goodness.
The bedrooms & formal sitting areas in this historical home got an update with new Hunter Douglas shades, new drapery hardware, and custom working drapery from the AHD Workroom.
Our team worked with the clients to take an idea and make it into reality for their home, and we are so pleased with the results.
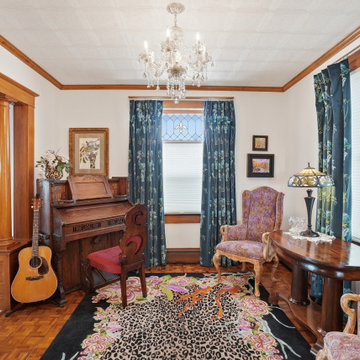 At Home Design Inc.
If you are familiar with the British graphic artist Emma J. Shipley, then you know how excited we were to be working with this fantasy velvet goodness.
The bedrooms & formal sitting areas in this historical home got an update with new Hunter Douglas shades, new drapery hardware, and custom working drapery from the AHD Workroom.
Our team worked with the clients to take an idea and make it into reality for their home, and we are so pleased with the results.


Find the right local pro for your project


 Barker Wagoner Architects
Chris Holmes
Inspiration for a transitional light wood floor living room remodel in San Francisco with beige walls and a plaster fireplace
Inspiration for a transitional light wood floor living room remodel in San Francisco with beige walls and a plaster fireplace

 Sayler | Owens | Kerr design studio
The main space is an open flow from their office and personal living room to the kitchen, then dining and finally the formal living room. You can start to see here the idea of the angles working to provide multiple views from what would have been a flush wall looking straight out. These angles also help to define the spaces.
Photos provided by Sayler Architecture
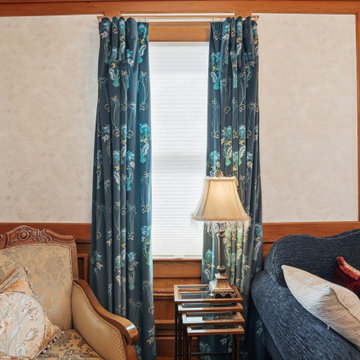 At Home Design Inc.
If you are familiar with the British graphic artist Emma J. Shipley, then you know how excited we were to be working with this fantasy velvet goodness.
The bedrooms & formal sitting areas in this historical home got an update with new Hunter Douglas shades, new drapery hardware, and custom working drapery from the AHD Workroom.
Our team worked with the clients to take an idea and make it into reality for their home, and we are so pleased with the results.


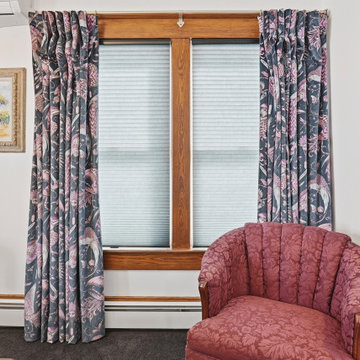 At Home Design Inc.
If you are familiar with the British graphic artist Emma J. Shipley, then you know how excited we were to be working with this fantasy velvet goodness.
The bedrooms & formal sitting areas in this historical home got an update with new Hunter Douglas shades, new drapery hardware, and custom working drapery from the AHD Workroom.
Our team worked with the clients to take an idea and make it into reality for their home, and we are so pleased with the results.
 Darling Residential Architecture and Design
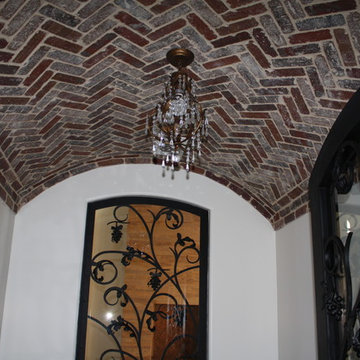
A custom designed metal and glass door leads into a great wine storage room under the main staircase. On your way from the Kitchen to the Formal Dining Room you can stop off and pick up that favorite vintage. Herringbone brick line the arched ceiling and a custom designed window opens to the Great Room beyond to allow viewing of the collection from the living space of the home.

 International Landscaping Inc.
INTERNATIONAL LANDSCAPING INC.
I.L.I. is a well respected and highly decorated award-winning Landscape Design/Construct/Maintain firm.
To learn more about the services that I.L.I. can offer you, please visit our website www.internationallandscaping.com.
Let our experience help enhance your property, and turn your vision into reality.

 Decor & You Dallas
We specialize in creating living rooms that fit your style and marry comfort and function. Decor & You can help you with entire room designs or enhancing the furnishings you already have. We have relationships with the best manufacturers of sofas and love seats, coffee tables and end tables, area rugs, window treatments and accessories. We can also offer custom furnishings to meet your specific needs.

 Andrew Sherman Photography
Andrew Sherman www.AndrewSherman.co
This is an example of a traditional landscaping in Charleston.
This is an example of a traditional landscaping in Charleston.





 Fusion Cabinets, Inc.
This gorgeous little bar is the first thing you see when you walk in the door! Welcome Home!
Inspiration for a small modern single-wall dry bar remodel in Tampa with no sink, shaker cabinets, white cabinets, quartzite countertops, blue backsplash, glass tile backsplash and white countertops
Inspiration for a small modern single-wall dry bar remodel in Tampa with no sink, shaker cabinets, white cabinets, quartzite countertops, blue backsplash, glass tile backsplash and white countertops

 Christine Lakas, The Designer, LLC
Small trendy two-story and detached wood black shed photo with a shed roof and a shingle roof

 Elite Design Group
This elegant Craftsman style house plan features plenty of space for the whole family to do their own thing with no interruptions … but there’s space where everyone can get together for movie night or other family activities. The downstairs features a well-designed open floor plan highlighted by a vaulted gathering room, gourmet kitchen with breakfast area, formal dining space and a home office. The downstairs master suite opens onto a covered loggia, and also features a large dressing room/walk-in closet area. Upstairs you’ll find three suites, each opening onto a bathroom, making any of them a perfect mother-in-law suite. Oh, there’s also one of the largest bonus rooms you’ll find anywhere. The garage with 3-car dimensions is perfect for adding workshop space — or the ultimate man cave.
First Floor Heated: 2,976
Master Suite: Down
Second Floor Heated: 2,376
Baths: 6.5
Third Floor Heated:
Main Floor Ceiling: 10'
Total Heated Area: 5,352
Specialty Rooms: Outdoor Living, Office/Media Room, Exercise, Game Room
Garages: Three
Garage: 1,126
Bedrooms: Five
Footprint: 90'-8" x 93'-1"
www.edgplancollection.com

 Castle Homes
Reed Brown Photography
Inspiration for a timeless dark wood floor family room remodel in Nashville with white walls, a standard fireplace and a wall-mounted tv
Inspiration for a timeless dark wood floor family room remodel in Nashville with white walls, a standard fireplace and a wall-mounted tv

Sponsored
Sunbury, OH

J.Holderby - Renovations
Franklin County's Leading General Contractors - 2X Best of Houzz!

 The Phoenix Photography
Phoenix Photography © 2015 Houzz
Example of a classic entryway design in Louisville
Example of a classic entryway design in Louisville
 MLB Design Group
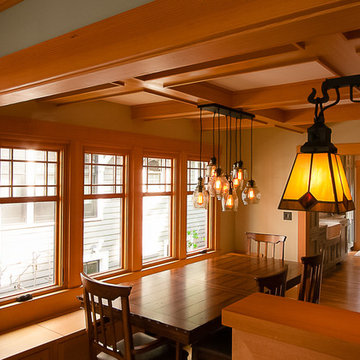
Widening the doorway to the kitchen, and building in a banquette to formalize the off-center location of the dining table improved functionality in this dining room, a major traffic pattern through the home. I added built-in cabinetry to the left -- you can see this in another photo. The beamed ceiling design is true craftsman style, of course, but also blurs the line as to where the center of the room is. Opening up the walls in the foreground to create these lighting niches tied the living and dining rooms together visually.

195