
Search results for "Formal you" in Home Design Ideas

 Design Vision Studio
This large guest bedroom suite showcases the not so subtle differences between clutter and collection. After sitting in boxes for years, a lifetime of sports memorabilia are utilized to give this wonderful room a story to tell.
We designed custom built-in cabinetry to display the amazing treasures of authentic steins and family photos amongst sports nostalgia, books, trophies, autographed caps, bats and balls. This "man cave" living space fits perfectly into this contemporary home and gives our client reason to smile.
As you can see, the entry, formal dining room, wet bar, and master bedroom also share an intentional and tailored design aesthetic. The design trick is not to "over-decorate" and edit your collection so that it does not overwhelm the space.
Our client told us "your team should be very proud of the incredible home that you created for this old sports fan. Thank you for making it all happen."

 Natalia Neverko Design
Huge trendy porcelain tile kitchen/dining room combo photo in Miami with multicolored walls and no fireplace

 Awad + Koontz Architects Builders
Comfortable space off the the kitchen and formal dining area.
Inviting you to kick-off your shoes as you enter the home grab a snack and relax in front of the fireplace and/or flatscreen TV.
Find the right local pro for your project

 Partridge Fine Landscapes Ltd.
Sharp linear features guide your eye around this backyard. The fire table welcomes your gaze as warmly as the fire that flickers within. Your eye is inevitably drawn to the stone veneer accenting an exquisite outdoor kitchen and bar enclosed beneath a pergola that has been crafted to mirror the distinct features of the house. Finally, your gaze moves down the varied flagstone path, past formal garden beds and stone veneer pillars bursting with colour, to the pool with its clear blue water and interlock patio. Each glance beckons you forward, begging you to stay and live luxuriously.
 David Morello Garden Enterprises, Inc.
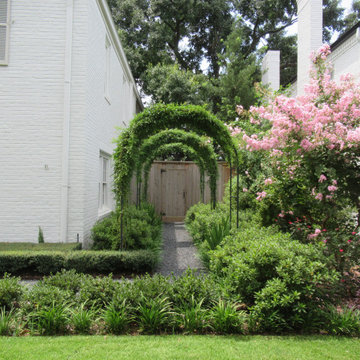
Leading you to some place interesting is this path.
David Morello

Inspiration for a mediterranean medium tone wood floor and brown floor dining room remodel in Los Angeles with white walls

 User
DECO Window Fashions
Sheer pleated custom made drapes, ceiling mount metal rod.
Trendy bedroom photo in Austin
Trendy bedroom photo in Austin

Sponsored
Columbus, OH

Structural Remodeling
Franklin County's Heavy Timber Specialists | Best of Houzz 2020!

 Stanton Homes
From the formal dining room, you can see how central this kitchen is. Archways open in every direction - from the entrance hallway to the great room.

 KitchenVisions
Close-up detail of the master bath walk-in shower marble tile, herringbone niche tile, and fixtures.
Photography by Daniel Nystedt
Walk-in shower - large traditional master marble tile walk-in shower idea in Boston with furniture-like cabinets, white cabinets, a bidet, an undermount sink, a hinged shower door and a built-in vanity
Walk-in shower - large traditional master marble tile walk-in shower idea in Boston with furniture-like cabinets, white cabinets, a bidet, an undermount sink, a hinged shower door and a built-in vanity

 Arbordale Landscaping Ltd
Stepping stones in a minimal gravel paved area lead past two lounge chairs to the intimate dining area. The herringbone-patterned limestone patio dissipates into a lush planting bed filled with loose swaths of shade-loving perennials and seasonal bulbs. Beech hedging, and formal clipped evergreens, surround the space and provide privacy, structure and winter interest to the garden. On axis to the main interior living space of the home, the fountain, is the focal point of the garden. A limestone water wall featuring an engraved pattern of fallen Honey Locust leaves nods to the centrally located mature Honey Locust tree that anchors the garden. Water, flowing down the wall, falls a short distance into a pool with a submerged limestone panel. The light noise of the falling water helps soften the sounds of the bustling downtown neighbourhood, creating a tranquil back drop for living and entertaining.

 k+co LIVING - Interiors by Karen B Wolf
This project transformed a Montclair historic home into a bohemian, family-friendly farmhouse. The decor and styling embraced the formal bones of the house but was updated with warm tones and a boho luxe style that is well-suited for everyday living.

 Baker Furniture
Various influences are found in this exceptional storage piece. Arrowhead references myriad design movements, with the clean forms found in Danish modern, the formal style of English and geometrically-inspired Art Deco era and integrates primitive-inspired metal work.
Explore the collection: http://bitly.com/2014kirar
Find it near you: http://bitly.com/bakerwtb

 Richmond American
Great room | Visit our website to see where we’re building the Hanford plan in the Las Vegas area! You’ll find photos, interactive floor plans and more.
The ranch-style Hanford model offers attractive curb appeal with front- and side-entry garages and a wide porch. Inside, you'll find a formal dining room, a spacious great room, a nook, a tech center and an open kitchen with a roomy walk-in pantry and an immense central island. The master suite offers a large walk-in closet and a private bath.

Sponsored
Columbus, OH

Hope Restoration & General Contracting
Columbus Design-Build, Kitchen & Bath Remodeling, Historic Renovations

 Decor & You Dallas
Beautiful semi-formal dining space centered around stunning crystal chandelier. Round glass top dining table makes for easy conversation.
Enclosed dining room - mid-sized transitional light wood floor enclosed dining room idea in Dallas with white walls, a standard fireplace and a plaster fireplace
Enclosed dining room - mid-sized transitional light wood floor enclosed dining room idea in Dallas with white walls, a standard fireplace and a plaster fireplace
 Design Vision Studio
This large guest bedroom suite showcases the not so subtle differences between clutter and collection. After sitting in boxes for years, a lifetime of sports memorabilia are utilized to give this wonderful room a story to tell.
We designed custom built-in cabinetry to display the amazing treasures of authentic steins and family photos amongst sports nostalgia, books, trophies, autographed caps, bats and balls. This "man cave" living space fits perfectly into this contemporary home and gives our client reason to smile.
As you can see, the entry, formal dining room, wet bar, and master bedroom also share an intentional and tailored design aesthetic. The design trick is not to "over-decorate" and edit your collection so that it does not overwhelm the space.
Our client told us "your team should be very proud of the incredible home that you created for this old sports fan. Thank you for making it all happen."

 Payton Addison Interior Design Atelier
Enclosed dining room - transitional beige floor enclosed dining room idea in Los Angeles with white walls

 Landscape Techniques Inc.
Inspiration for a mediterranean backyard rectangular pool remodel in New York with decking


 Richmond American
Exterior, curb view | Visit our website to see where we’re building the Madison plan in the Las Vegas area! You’ll find photos, interactive floor plans and more.
Emphasizing comfort and convenience, the Madison plan features a spacious main floor anchored by an inviting great room that faces the kitchen with center island and the formal dining room. Upstairs, you'll find an elegant master suite with an oversized walk-in closet, additional bedrooms, a convenient laundry and a versatile loft.

 Countryside Amish Furniture
Gather and dine in style by completing your home with a made to order Laramie Dining Room Set. Whether you want to host a casual get-together or a more formal affair, our handcrafted Laramie pieces create an atmosphere that will make you and your guests feel right at home. Begin with an intricately designed trestle table, available as a solid top or with up to four leaves, and choose your preferred seating. A three or four door china cabinet adds tasteful open and enclosed storage, while the sideboard provides clever wine bottle organization.

 The Design Studio of Wendy Harper
The backyard features a large stone paved entertaining patio with a family fire pit, a formal pool and spa with lounge areas leading to double pool houses.
A wood lattice cover spans between the two structures and featuring an outdoor fireplace, outdoor flat screen television full theater with surround sound.
The backyard has two barbecue's. One adjacent to the residence for daily use and a full entertaining barbecue area with a bar, sink, ice maker, refrigerator, outdoor dishwasher (so you don't need to carry all of your dishes so far from the house each time you entertain...all you have to do is push 'wash') and of course a large 'Q' with side burner.
On the side yard there is a beautiful formal rose garden with 40 different types of roses for the owner to enjoy with a central fountain and walkways.
All of the Ashlar pattern cut stone was cut on site to my pattern, as was the entertaining barbecue back-splash. The Oceanside glass tile was selected to continue the Ashlar pattern concept.
All of the pottery came from my friends at Eye of the Day.
Gas heaters warm the patios from the covers, as well as, strategically placed gas quick connects around the yard for those chilly evenings.
Music fills the yard and patios from discretely placed outdoor speakers.
All of my projects are design with full supervision from start to finish. I help select materials, finishes, pottery, tile, plant material, etc... to assure the design is being realized.
Photo: Wendy Harper & Ken Palmer
191