
Search results for "Formal you" in Home Design Ideas

 Dura Supreme Cabinetry
This entertainment center has it all! The built-in entertainment center fills the back wall and surrounds the fireplace mantle. The entertainment center includes speaker cabinetry for the sound system and easily its a large, flat-screen TV. Not to mention, wall to wall storage and decorative glass cabinetry to showcase your best decor pieces.
Media Centers:
They have become a fashionable feature in new homes, and a popular remodeling project for existing homes. With open floor plans, the media room is often designed adjacent to the kitchen, and it makes good sense to visually tie these rooms together with coordinating cabinetry styling and finishes.
Dura Supreme’s entertainment cabinetry is designed to fit the conventional sizing requirements for media components. With our entertainment accessories, your sound system, speakers, gaming systems, and movie library can be kept organized and accessible.
Request a FREE Dura Supreme Cabinetry Brochure Packet at:
http://www.durasupreme.com/request-brochure

 Atelier Armbruster
Master bathroom
Photos: Natalia Lorca Ruiz
Mid-sized trendy master white tile and ceramic tile ceramic tile and black floor doorless shower photo in New York with flat-panel cabinets, white cabinets, a wall-mount toilet, white walls, an integrated sink, solid surface countertops and a hinged shower door
Mid-sized trendy master white tile and ceramic tile ceramic tile and black floor doorless shower photo in New York with flat-panel cabinets, white cabinets, a wall-mount toilet, white walls, an integrated sink, solid surface countertops and a hinged shower door

 The Olde Sale Barn
Our outdoor poly lumber complete dining sets are the perfect addition to your outdoor kitchen. Set up a formal dining area for an upscale party. Line up the burgers and hotdogs for a neighborhood barbeque. Set your beverage on an outdoor furniture table before you drift off for an after dinner nap. Our Amish patio furniture is stylish, tough, and comfortable–the perfect fit for your backyard!
Find the right local pro for your project
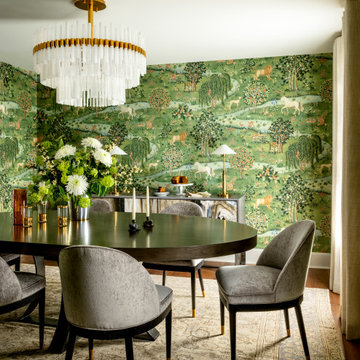


 Partridge Fine Landscapes Ltd.
Sharp linear features guide your eye around this backyard. The fire table welcomes your gaze as warmly as the fire that flickers within. Your eye is inevitably drawn to the stone veneer accenting an exquisite outdoor kitchen and bar enclosed beneath a pergola that has been crafted to mirror the distinct features of the house. Finally, your gaze moves down the varied flagstone path, past formal garden beds and stone veneer pillars bursting with colour, to the pool with its clear blue water and interlock patio. Each glance beckons you forward, begging you to stay and live luxuriously.
 Arciform
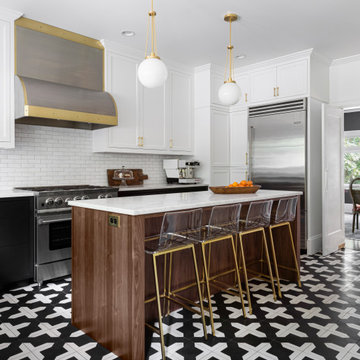
A dual swinging door separates the kitchen from the dining room, offering privacy during formal dinner parties. The graphic floor tile's pattern changes as you walk across the room, the lines drawing your eye to the beautiful custom cabinetry.


Sponsored
Columbus, OH

Hope Restoration & General Contracting
Columbus Design-Build, Kitchen & Bath Remodeling, Historic Renovations

 User
Mid-sized minimalist enclosed medium tone wood floor and brown floor living room photo in New York with white walls, no fireplace and a tv stand

 Herval Furniture
This dining table with a sculptural solid wood base and glass top is the paragon of design you were waiting for to have in your kitchen or
kitchenette or formal dining area. It is available in various sizes and wood finishes.
Glass tops available in 47" or 55" diam.
Two bases can be used for rectangular glass top
Colors available for this base: wenge, white, black and almod

 Black Diamond Contracting Corp.
www.marcimilesphotography.com
Example of a large classic galley dark wood floor seated home bar design in New York with a bar, black walls, a standard fireplace, a brick fireplace, furniture-like cabinets, medium tone wood cabinets and wood countertops
Example of a large classic galley dark wood floor seated home bar design in New York with a bar, black walls, a standard fireplace, a brick fireplace, furniture-like cabinets, medium tone wood cabinets and wood countertops

 Dona Rosene Interiors
Photos by Michael Hunter
Mid-sized elegant enclosed medium tone wood floor living room library photo in Dallas with white walls, no fireplace and no tv
Mid-sized elegant enclosed medium tone wood floor living room library photo in Dallas with white walls, no fireplace and no tv

 STUDIO Villanueva Architecture, LLC
This house is unique in that the main living room is on the second floor of this three story Lincoln Park residence. The first floor has the library, dining, kitchen breakfast room and mud room. On this level I designed the space to have a formal double living room. You can see the piano in the background. The interior design had not been completed when this photo was taken. The fireplace mantel is a beautiful Rouge Royale. The dark stained white oak floors create a powerful contract to the white walls and white painted very detailed trim. In the back ground you can see into the pine paneled family room and second library.



Sponsored
Columbus, OH
Hope Restoration & General Contracting
Columbus Design-Build, Kitchen & Bath Remodeling, Historic Renovations

 Enviable Designs Inc.
Our clients wanted a refined and sophisticated design concept with a cool and light feel so our aesthetic reflected just that. Using a monochromatic color palette of whites, greys and champagne tones, we created a formal and timeless house that matched the grand and classically inspired architecture. Meticulous attention to detail created a finished home that exudes beauty, formality and in essence, simplicity for our clients to enjoy for generations.
Photography by Tracey Ayton

 Cascade Lumber Company
Entry hall - mid-sized contemporary ceramic tile and gray floor entry hall idea in Cedar Rapids with beige walls and a dark wood front door

 Silver Stone Homes
Stunning wide plank wood floors and a modern iron light fixture greet you as you walk through the front door.
Large farmhouse light wood floor front door photo in Oklahoma City with gray walls and a white front door
Large farmhouse light wood floor front door photo in Oklahoma City with gray walls and a white front door
 Rocky Mountain Cabinet Company
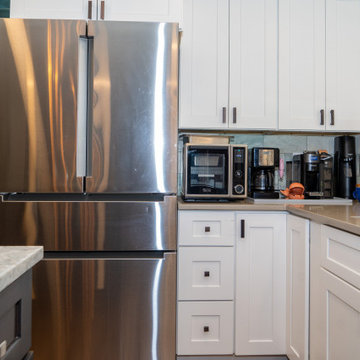
This full kitchen remodel was a major upgrade from the cavernous micro-kitchen originally in the home. By removing a wall and combining the original kitchen and formal dining room we were able to create the full-sized, "omni-purpose" island you see here. For a family where everyone has culinary talents, it was just the trick and they can now host gatherings of every kind, from crafting to dinners to birthday parties.

Sponsored
Columbus, OH
Hope Restoration & General Contracting
Columbus Design-Build, Kitchen & Bath Remodeling, Historic Renovations

 Colleen Gahry-Robb for Ethan Allen Auburn Hills,MI
Colleen Gahry-Robb, Interior Designer / Ethan Allen, Auburn Hills, MI...When you have such a beautiful space to entertain in, it will always be a show-stopping meal
 El Dorado Furniture
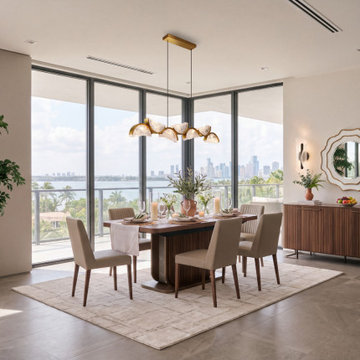
Whether you're looking to entertain or eat in with the family, the Megara 5-Piece Dining Set will not disappoint. Made with superior Italian design, this formal dining room furniture features a stunning two-tone table and four low back chairs. The table boasts a walnut design with vertical milling, and the chairs deliver on comfort with deep, wide seating.

 Debi Interior Design
In Northern Ontario there is a limited growing season so you make the best of it.
My Nana's one acre property was designed to remind her of her beloved memories of European gardens: formal paths with hardy shrubs that will bring interest in all seasons.
Behind and in-between these paths are vegetable gardens interspersed with annuals in the summer months.
Budget was small, everything grown from natural woodland digs, grafting, and clippings. Such care was taken in the planning and establishing phase of the garden maintenance is a snap.
197