
Search results for "Formal you" in Home Design Ideas

 Richmond American
Master bedroom | Visit our website to see where we’re building the Dillon plan in Colorado! You’ll find photos, interactive floor plans and more.
This Dillon model features a dramatic two-story entry and a spacious great room with a vaulted ceiling and fireplace. You'll also appreciate the formal dining room with butler's pantry that leads to the gourmet kitchen with central island and breakfast nook. Other highlights include a private study and a luxurious master suite with walk-in closet.
 Richmond American
Master bedroom | Visit our website to see where we’re building the Madison plan in the Las Vegas area! You’ll find photos, interactive floor plans and more.
Emphasizing comfort and convenience, the Madison plan features a spacious main floor anchored by an inviting great room that faces the kitchen with center island and the formal dining room. Upstairs, you'll find an elegant master suite with an oversized walk-in closet, additional bedrooms, a convenient laundry and a versatile loft.

 Decor & You Dallas
Ornate semi-formal dining room accented by geometric elements in area rug, mirror, and wallpaper. Asian inspired accents complement the look.
Inspiration for a mid-sized transitional ceramic tile enclosed dining room remodel in Dallas with multicolored walls and no fireplace
Inspiration for a mid-sized transitional ceramic tile enclosed dining room remodel in Dallas with multicolored walls and no fireplace
Find the right local pro for your project
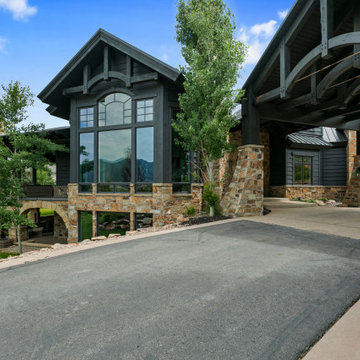
 PJ BUILDERS
. At the heart of this home, you will find the grand entry and great room with a custom hand-forged steel fireplace, where you can indulge in the panoramic views of the majestic mountains and ski resorts that surround you, providing a picturesque backdrop from every angle. Beautiful touches include a Steinway baby grand piano, Hermes pillows/throws, as well as original Jamali artwork. The open-concept design allows for seamless flow and effortless entertaining, including a gourmet kitchen featuring petite granite countertops, fully integrated top-of-the-line Viking and Hestan appliances, and a formal dining room showcasing a custom porcelain chandelier from Andrea Claire, which adds a touch of opulence to the space.

 SINGLEPOINT DESIGN BUILD INC.
Doorless shower - mid-sized contemporary master white tile and stone tile marble floor doorless shower idea in San Francisco with white walls
 Richmond American
Guest bedroom | Visit our website to see where we’re building the Anika plan in the Las Vegas area! You’ll find photos, interactive floor plans and more.
Designed for entertaining, the ranch-style Anika model offers an inviting great room and kitchen with a convenient center island, walk-in pantry and nook. A secluded master suite boasts a private bath and an immense walk-in closet, and two additional bedrooms provide ample space for rest and relaxation. You'll also appreciate a generous covered patio. Depending on where you build, options for this plan may include a deluxe master bath, quiet study or formal dining room!
 Richmond American
Master bath | Visit our website to see where we’re building the Anika plan in the Las Vegas area! You’ll find photos, interactive floor plans and more.
Designed for entertaining, the ranch-style Anika model offers an inviting great room and kitchen with a convenient center island, walk-in pantry and nook. A secluded master suite boasts a private bath and an immense walk-in closet, and two additional bedrooms provide ample space for rest and relaxation. You'll also appreciate a generous covered patio. Depending on where you build, options for this plan may include a deluxe master bath, quiet study or formal dining room!

Sponsored
Columbus, OH

Hope Restoration & General Contracting
Columbus Design-Build, Kitchen & Bath Remodeling, Historic Renovations

 Urban Oasis Landscape Design
A large, striking urn was placed as the focal point in the front with the walkway circumventing it in a semi-formal geometric arrangement. Stepstone pavers were set in decomposed granite in a loose and random pattern for the pathway.

Mountain style medium tone wood floor living room photo in Denver with yellow walls, no fireplace and no tv

 London Bay Homes
The Avignon features breathtaking views of Quail West’s Arthur Hills-designed golf course and coveted southern exposure.
Fully furnished by Romanza Interior Design, the open floor plan offers a formal dining room, study, second-floor loft and two guest suites with balconies. The kitchen, casual dining area and great room create a large gathering space, with rooms defined by beamed ceilings and archways.
The first-floor owner’s suite features a sitting area framed by a rectangular bay window, a coffered ceiling and two large walk-in closets. Sliding glass doors in the master bath reveal a garden area and outdoor shower.
The outdoor living areas offer motorized screens and insect control to enjoy uninhibited views of the golf course as you grill from the outdoor kitchen, or enjoy a relaxing swim in the custom pool, which includes a sun shelf and spa.

 User
Arthur Rutenberg Homes presents a kitchen that is as functional as it is beautiful. From the hidden pantry door to the eat on island with a prep area, the space works! A semi formal dining nook lets you use a dining area more than a couple times a year during holidays.
http://www.arthurrutenberghomes.com/modelsearch.aspx#27913
 Richmond American
Master bedroom | Visit our website to see where we’re building the Dalton plan in Florida! You’ll find photos, interactive floor plans and more.
At the front of this Dalton model home, you'll find two welcoming bedrooms, a shared bath and a laundry room with a sink. Toward the back of the home is a formal dining room, a spacious great room and a gourmet kitchen with a walk-in pantry, central island and an adjacent nook. The elegant master bedroom features a tray ceiling, walk-in closet and a private bath. Upstairs is a versatile bonus room with a walk-in closet and full bath.
 Richmond American
Study | Visit our website to see where we’re building the Dillon plan in Colorado! You’ll find photos, interactive floor plans and more.
This Dillon model features a dramatic two-story entry and a spacious great room with a vaulted ceiling and fireplace. You'll also appreciate the formal dining room with butler's pantry that leads to the gourmet kitchen with central island and breakfast nook. Other highlights include a private study and a luxurious master suite with walk-in closet.



 Fratantoni Luxury Estates Design/Build/Remodeling
We love this traditional style formal dining room with stone walls, chandelier, and custom furniture.
Huge mountain style travertine floor enclosed dining room photo in Phoenix with brown walls, a two-sided fireplace and a stone fireplace
Huge mountain style travertine floor enclosed dining room photo in Phoenix with brown walls, a two-sided fireplace and a stone fireplace


 Bender & Associates Architects
Bedroom beach style gender-neutral light wood floor kids' bedroom photo in Miami with beige walls



 Reflections of You, by Amy, LLC
Living room - mid-sized eclectic formal and open concept dark wood floor living room idea in Louisville with white walls, a standard fireplace and a wall-mounted tv
 Richmond American
Guest bedroom | Visit our website to see where we’re building the Anika plan in the Las Vegas area! You’ll find photos, interactive floor plans and more.
Designed for entertaining, the ranch-style Anika model offers an inviting great room and kitchen with a convenient center island, walk-in pantry and nook. A secluded master suite boasts a private bath and an immense walk-in closet, and two additional bedrooms provide ample space for rest and relaxation. You'll also appreciate a generous covered patio. Depending on where you build, options for this plan may include a deluxe master bath, quiet study or formal dining room!


201