
Search results for "Formal you" in Home Design Ideas

 Richmond American
Great room | Visit our website to see where we’re building the Dalton plan in Florida! You’ll find photos, interactive floor plans and more.
At the front of this Dalton model home, you'll find two welcoming bedrooms, a shared bath and a laundry room with a sink. Toward the back of the home is a formal dining room, a spacious great room and a gourmet kitchen with a walk-in pantry, central island and an adjacent nook. The elegant master bedroom features a tray ceiling, walk-in closet and a private bath. Upstairs is a versatile bonus room with a walk-in closet and full bath.

 Brilliant
Ideas for Setting “Scenes” Using Brilliant
Homework
-Music: Mozart
-Temperature: 72 degrees
-Lighting: 100%
-Moving Photo: Earth
Date Night
-Music: John Mayer
-Temperature: 78 degrees (or go low for a cuddle excuse ;) )
-Lighting: 60%
-Motion Art: Fire Place
Game Night
-Music: Phoenix
-Temperature: 75 degrees
-Lighting: 80%
-Motion Art: Dice
Monday-Friday Morning
-Music: Beyonce
-Temperature: 72 degrees
-Lighting: Slowly dim the lights up to 100%
-Motion Art: Inspiring Quote
Sunday Brunch:
-Music: Vance Joy
-Temperature: 75 degrees
-Lighting: 95%
-Motion Art: Sun
There are an infinite number of combinations you can create using Scenes! Check out our blog to learn more: https://www.brilliant.tech/blogs/blog/the-brilliant-control-how-scenes-work
Photo Credit: Aubrie Pick (Please contact Aubrie for information on other products)
https://www.houzz.com/user/aubrie-pick
 Richmond American
Great room | Visit our website to see where we’re building the Franklin plan in the Las Vegas area! You’ll find photos, interactive floor plans and more.
The Franklin model welcomes guests with a covered porch and two-story entry. A formal dining room, spacious great room, nook and open kitchen provide ample space for entertaining. Upstairs, you'll find a tech center, three inviting bedrooms with walk-in closets and a master suite with a private bath. Options for this floor plan may include a study and covered patio.
Find the right local pro for your project
 Archimple LLC
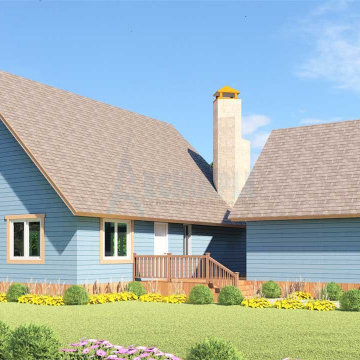
This cabin-style home offers a versatile design, ranging from cozy to spacious, and can embody either a picturesque cottage or classical architectural style. As you step onto the wide-open deck, you're greeted by the charm of this micro cottage. Inside, the main floor boasts an elegant great room with a fireplace, a sizable kitchen area featuring a modern island and butler's pantry, and an adjacent formal dining room. The luxurious master suite includes a modern bathroom with separate tub and shower, a walk-in wardrobe, and a balcony. Outside, there's a large shopping corner and open patio. The duplex plan includes a mudroom, powder room, and a well-appointed bedroom with a sleek bathroom and closet upstairs, offering a perfect holiday retreat for leisure.
 Richmond American
Kitchen & great room | Visit our website to see where we’re building the Dalton plan in Florida! You’ll find photos, interactive floor plans and more.
At the front of this Dalton model home, you'll find two welcoming bedrooms, a shared bath and a laundry room with a sink. Toward the back of the home is a formal dining room, a spacious great room and a gourmet kitchen with a walk-in pantry, central island and an adjacent nook. The elegant master bedroom features a tray ceiling, walk-in closet and a private bath. Upstairs is a versatile bonus room with a walk-in closet and full bath.
 Tammy Goodson Christian & Associates Real Estate
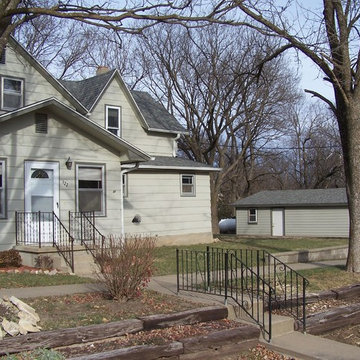
SOLD-322 W. Chestnut Riley-Enjoy small town living at its best. You will find this lovely 1.5 story home that features updated kitchen, 4 bedrooms, 2 baths one even has a claw foot tub. Formal dining area, living room with stone accent walls. Outside you have a large corner lot with fenced yard, storage shed or workshop plus a over sized 2 car garage. A great buy in this price range. AHS Home Warranty for the first year provided. Call or email Tammy to see today 785-587-5222 x 113
Christian & Associates Real Estate LLC
1006 Poyntz Ave
Manhattan KS 66502
 EnergyPal Solar
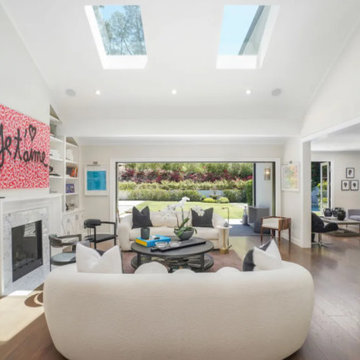
As you enter the light and bright formal living room you immediately feel the room filled with natural light through the skylights and vaulted ceilings. A beautiful fireplace can be lit to help settle the mood in the evening, and the large walkout to the indoor-outdoor space welcomes nature and creativity.

Sponsored
Columbus, OH

Trish Takacs Design
Award Winning & Highly Skilled Kitchen & Bath Designer in Columbus


 The Design Studio of Wendy Harper
The backyard features a large stone paved entertaining patio with a family fire pit, a formal pool and spa with lounge areas leading to double pool houses.
A wood lattice cover spans between the two structures and featuring an outdoor fireplace, outdoor flat screen television full theater with surround sound.
The backyard has two barbecue's. One adjacent to the residence for daily use and a full entertaining barbecue area with a bar, sink, ice maker, refrigerator, outdoor dishwasher (so you don't need to carry all of your dishes so far from the house each time you entertain...all you have to do is push 'wash') and of course a large 'Q' with side burner.
On the side yard there is a beautiful formal rose garden with 40 different types of roses for the owner to enjoy with a central fountain and walkways.
All of the Ashlar pattern cut stone was cut on site to my pattern, as was the entertaining barbecue back-splash. The Oceanside glass tile was selected to continue the Ashlar pattern concept.
All of the pottery came from my friends at Eye of the Day.
Gas heaters warm the patios from the covers, as well as, strategically placed gas quick connects around the yard for those chilly evenings.
Music fills the yard and patios from discretely placed outdoor speakers.
All of my projects are design with full supervision from start to finish. I help select materials, finishes, pottery, tile, plant material, etc... to assure the design is being realized.
Photo: Wendy Harper & Ken Palmer

 Bay Point Woodworking
Example of a mid-sized classic formal and enclosed dark wood floor and brown floor living room design in San Francisco with white walls, no fireplace and a media wall

 Wesley-Wayne Interiors, LLC
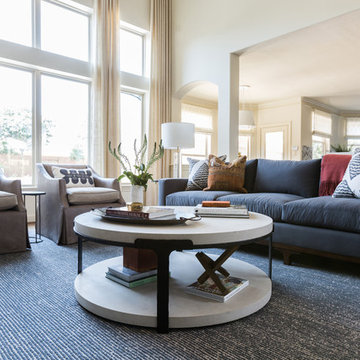
Large windows on two sides of the this room really make the room feel larger than it is.
Design: Wesley-Wayne Interiors
Photo: Dan Piassick
Inspiration for a mid-sized mediterranean formal and open concept medium tone wood floor living room remodel with yellow walls
Inspiration for a mid-sized mediterranean formal and open concept medium tone wood floor living room remodel with yellow walls

 By Design Interiors Inc
Guests are welcomed by a grand staircase into this formal living room. Intricate details invite you to look closer at every piece. From the carved fireplace surround, to the gilded furniture details this room is elaborately adorned.
Designers: Peggy Fuller & Carly Crawford
Photographer: Daniel Angulo

 Lawn Envy
This is an example of a large traditional partial sun backyard formal garden in Atlanta with decking for summer.

Sponsored
Sunbury, OH

J.Holderby - Renovations
Franklin County's Leading General Contractors - 2X Best of Houzz!
 Richmond American
Master bath | Visit our website to see where we’re building the Franklin plan in the Las Vegas area! You’ll find photos, interactive floor plans and more.
The Franklin model welcomes guests with a covered porch and two-story entry. A formal dining room,
spacious great room, nook and open kitchen provide ample space for entertaining. Upstairs, you'll find a tech center, three inviting bedrooms with walk-in closets and a master suite with a private bath. Options for this floor plan may include a study and covered patio.

 KB Design Firm
Gathering Spaces 101: Ramp-Up the elegance factor with wallpaper. Don’t be afraid to use metallics with dark colors. We created a formal dining space that you just want to use! Can you spot the member of the family who loves it so much she doesn’t want to leave? Custom upholstery and window treatments along with a faux painted custom china hutch set the stage for many memorable dinner parties.
 Richmond American
Gourmet kitchen | Visit our website to see where we’re building the Madison plan in the Las Vegas area! You’ll find photos, interactive floor plans and more.
Emphasizing comfort and convenience, the Madison plan features a spacious main floor anchored by an inviting great room that faces the kitchen with center island and the formal dining room. Upstairs, you'll find an elegant master suite with an oversized walk-in closet, additional bedrooms, a convenient laundry and a versatile loft.
 Archimple LLC
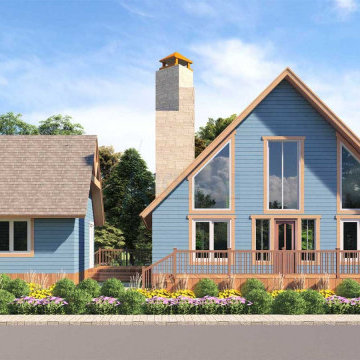
This cabin-style home offers a versatile design, ranging from cozy to spacious, and can embody either a picturesque cottage or classical architectural style. As you step onto the wide-open deck, you're greeted by the charm of this micro cottage. Inside, the main floor boasts an elegant great room with a fireplace, a sizable kitchen area featuring a modern island and butler's pantry, and an adjacent formal dining room. The luxurious master suite includes a modern bathroom with separate tub and shower, a walk-in wardrobe, and a balcony. Outside, there's a large shopping corner and open patio. The duplex plan includes a mudroom, powder room, and a well-appointed bedroom with a sleek bathroom and closet upstairs, offering a perfect holiday retreat for leisure.

Sponsored
Columbus, OH

Structural Remodeling
Franklin County's Heavy Timber Specialists | Best of Houzz 2020!

 HomeClick
Show your style in your living room
There is no better room in your house to let your personality shine through than in your living room. Whether you like a old world antique style formal living room or a soft and cozy crash pad for the family, the selection of living room pieces will not disappoint.

 Custom Surface Solutions
 (www.css-tile.com) - Owner Craig Thompson (512) 430-1215. This project shows the remodel of a master bathroom with before and after pictures of the project. 32" x 16" tile was used on the walls and 32 x 8" tile on the floor. The accent and shower pan tile is flat pebble stones. The faucets are Delta.
 Bplan
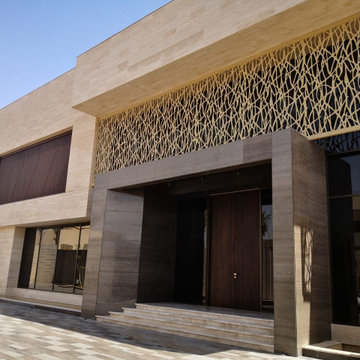
BPLAN panels can be applied anywhere in the world and in different contexts, in the same project, given the properties of the materials you use, the quality of production processes and finishes.
In the United Arab Emirates, BPLAN panels were applied in the same project, from the outside, giving elegance, dynamism and versatility to the elevations, to the interior, with panels that divide the spaces with formal wealth grid.
Outside, BPLAN panels mark the main entry points, in large spans, in a formal and calculation exercise that confers the continuity of the pattern, without structural elements that could disturb the reading of the same. This exercise of commitment between elegance and resistance was incorporated in aluminum with 8mm thickness, combined with a peripheral structure in stainless steel.
The other elements that punctuate the elevations consist of self-supporting panels that give formal versatility and the use of the elevation, because they are associated with sliding rails.
In all applications abroad, it is evident the interrelationship with the interior of the building, in a gesture of continuity and coherence.
The separation of spaces is punctuated by panels obtained through the same processes and materials, particularly at the level of finishing, in a gold of extreme elegance in a building of great conceptual robustness.
203