
Search results for "Formal you" in Home Design Ideas

Example of a transitional dark wood floor and brown floor dining room design in Houston with gray walls
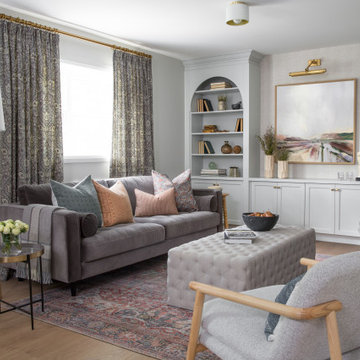


 Richmond American
Kitchen | Visit our website to see where we’re building the Dalton plan in Florida! You’ll find photos, interactive floor plans and more.
At the front of this Dalton model home, you'll find two welcoming bedrooms, a shared bath and a laundry room with a sink. Toward the back of the home is a formal dining room, a spacious great room and a gourmet kitchen with a walk-in pantry, central island and an adjacent nook. The elegant master bedroom features a tray ceiling, walk-in closet and a private bath. Upstairs is a versatile bonus room with a walk-in closet and full bath.
Find the right local pro for your project

 Benavides Design House
Inspiration for a transitional gray tile, white tile and marble tile light wood floor and beige floor bathroom remodel in Philadelphia with white cabinets, white walls, an undermount sink, white countertops and shaker cabinets
 Richmond American
Great room and kitchen | Visit our website to see where we’re building the Hanford plan in the Las Vegas area! You’ll find photos, interactive floor plans and more.
The ranch-style Hanford model offers attractive curb appeal with front- and side-entry garages and a wide porch. Inside, you'll find a formal dining room, a spacious great room, a nook, a tech center and an open kitchen with a roomy walk-in pantry and an immense central island. The master suite offers a large walk-in closet and a private bath.

 Distinctive Drywall & Painting
Family room - traditional enclosed carpeted and beige floor family room idea in Minneapolis with a music area, beige walls, a standard fireplace and a tile fireplace



Sponsored
Columbus, OH
Free consultation for landscape design!

Peabody Landscape Group
Columbus' Reliable Landscape Design & Contracting
 Pike Properties
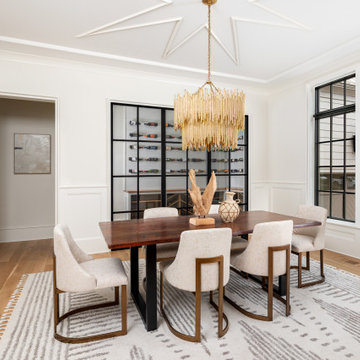
This elegant formal dining room, is where sophistication meets wine enthusiasts' dreams. One of the standout features in this space is the built-in temperature-regulated wine room. It provides a dedicated and stylish storage solution for your cherished wine collection. The climate-controlled environment ensures that your wines are kept at the perfect temperature, preserving their flavors and quality. This thoughtful addition adds a touch of luxury and allows you to showcase your passion for fine wines while entertaining guests in this refined dining room.

 Glenview Haus – Custom Doors & Wine Cellars
The Glenview Haus Classic Collection of front doors provides solid wood doors with elegant, archetypal designs. The custom-made styles range from two-panel doors with elaborate raised moldings to beautiful glass doors with leaded patterns, adding beauty and grace to the home’s entrance. The artisans at Glenview Haus focus on enhancing the natural elegance of the high-end wood grains by using furniture quality stains and techniques.

 w.b. builders
Inspiration for a transitional medium tone wood floor and brown floor living room remodel in Minneapolis with white walls, a standard fireplace, a brick fireplace and a wall-mounted tv

 Rooms About You Design Studio
Photos and Design: Rooms About You Design Studio / Wood Horse Feng Shui
Inspiration for a small transitional formal and enclosed medium tone wood floor living room remodel in New York with beige walls, no fireplace and a concealed tv
Inspiration for a small transitional formal and enclosed medium tone wood floor living room remodel in New York with beige walls, no fireplace and a concealed tv

 Litz Real Estate
Stunning Litz & Eaton design on HUGE lot on the most picturesque street in Meridian-Kessler. The 10' ceilings will wow you! Highlights: Luxury Master w/ ensuite & walk-in closet; Open Kitchen & Family room w/ massive Island; Walk-in Pantry; Main floor laundry room; Finished basement; Formal Living & Dining Room; Viking Appliances; Mudroom w/ lockers; Hardwood Floors. Private Office, room for a pool or more garage. Luxe finishes throughout paired w/ spectacular fit & finish.

 Homes by Chris
Inspiration for a mid-sized transitional master ceramic tile ceramic tile freestanding bathtub remodel in Kansas City with an undermount sink, flat-panel cabinets, white cabinets, granite countertops, beige walls and a two-piece toilet

Sponsored
Sunbury, OH

J.Holderby - Renovations
Franklin County's Leading General Contractors - 2X Best of Houzz!
 Edgewater Design Group
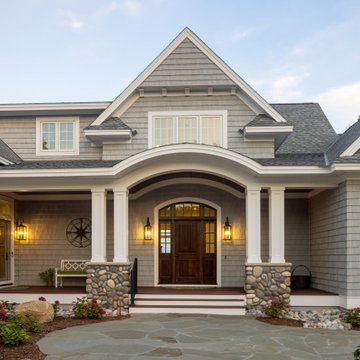
Our clients were relocating from the upper peninsula to the lower peninsula and wanted to design a retirement home on their Lake Michigan property. The topography of their lot allowed for a walk out basement which is practically unheard of with how close they are to the water. Their view is fantastic, and the goal was of course to take advantage of the view from all three levels. The positioning of the windows on the main and upper levels is such that you feel as if you are on a boat, water as far as the eye can see. They were striving for a Hamptons / Coastal, casual, architectural style. The finished product is just over 6,200 square feet and includes 2 master suites, 2 guest bedrooms, 5 bathrooms, sunroom, home bar, home gym, dedicated seasonal gear / equipment storage, table tennis game room, sauna, and bonus room above the attached garage. All the exterior finishes are low maintenance, vinyl, and composite materials to withstand the blowing sands from the Lake Michigan shoreline.
 Richmond American
Great room and patio | Visit our website to see where we’re building the Hanford plan in the Las Vegas area! You’ll find photos, interactive floor plans and more.
The ranch-style Hanford model offers attractive curb appeal with front- and side-entry garages and a wide porch. Inside, you'll find a formal dining room, a spacious great room, a nook, a tech center and an open kitchen with a roomy walk-in pantry and an immense central island. The master suite offers a large walk-in closet and a private bath.
 Richmond American
Master bedroom | Visit our website to see where we’re building the Franklin plan in the Las Vegas area! You’ll find photos, interactive floor plans and more.
The Franklin model welcomes guests with a covered porch and two-story entry. A formal dining room, spacious great room, nook and open kitchen provide ample space for entertaining. Upstairs, you'll find a tech center, three inviting bedrooms with walk-in closets and a master suite with a private bath. Options for this floor plan may include a study and covered patio.

 Andrea Canedo Design
As soon as you enter into this magnificent residence your attention is drawn to the striking and beautiful stonewall. The warm and simplicity of the modern electric fireplace is an unspoken invitation to “come in and make yourself comfortable”.
While your senses are getting marvel by the glare of the enchanted chandelier, you will perceive the depth, character and warmth exuded but the second floor wood accent wall.
The use of rich, natural materials creates a sense of extraordinary, and modern elegance. The quality craftsmanship, attention to details, and the warm color pallete generates comfort and harmony.
The dinning room wainscoting pattern was meticulously designed to complement the custom made wine rack. There is a perfect flow and seamless transition between the living room and the formal dinning room.

Sponsored
Columbus, OH

Wannemacher Interiors
Customized Award-Winning Interior Design Solutions in Franklin Cnty OH

 Welch Team Keller Williams Jacksonville FL
You'll find this cozy, screened-in porch just off the Living/Kitchen. Here you can relax under the ceiling fan during the warmer days, or venture out in your spacious backyard.
 Unique Dwelling
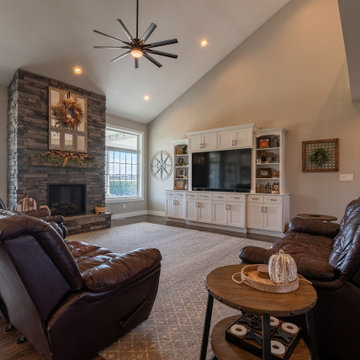
A great thing about this house is that each room in this house has a distinct area, while still being open to each other. You can tell from this photo that from the Great Room, you can see the large kitchen & breakfast nook, formal dining room, entry with the beautiful staircase and the catwalk upstairs.

 The Blind & Shutter Gallery, Inc.
Draperies and valances add the perfect finishing touch to any window. Here at The Blind & Shutter Gallery, we are eager to create and design beautiful, soft window solutions in an extensive array of styles - from a basic pinch pleat to a sophisticated top treatment. We carry over 400 options of fine fabrics and decorative hardware to select from, and our design experts will help you choose the color and texture to best fit your home and style. Stop by our showroom to discuss your needs with one of our project designers.
207