
Search results for "Formal you" in Home Design Ideas
 Overstreet Builders, Inc.
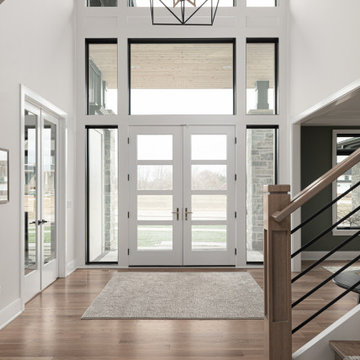
Have you seen a foyer as lovely as this? There is so much light flooding the space that there is almost no need to turn on lights during the day! A 12' wide split entry foyer with dining room and formal living room (or study!) on either side is one of the many highlights of this home. It is so spacious and so open! You can see almost the entire first floor when you walk in.

 Grace Home Furnishings
Transitional formal and enclosed medium tone wood floor and brown floor living room photo in Los Angeles with green walls, a standard fireplace and no tv

 Cutter Custom Homes
This spacious and conveniently located colonial style home with in-ground pool looks amazing with all of the new renovations.
This home offers neutral color paint throughout the entire home.
In the kitchen, you can enjoy the view from the breakfast nook with a bay window that looks out to the over sized fenced in backyard with the in-ground pool, perfect for entertaining.
Some of the elegant finishings in this kitchen include all new hardwood flooring, new granite counter tops, new shaker style cabinetry, new stainless steel appliances, all new lighting, and a new back-splash.
On the 1st floor you can enjoy a formal living room, formal dining room, vaulted family room with fireplace and a study w/French doors and built-ins.
The 2nd floor offers a unique Loft/Bonus room overlooking family room.
The Master Suite has new carpet, and the bathroom has new tile flooring, new lighting fixtures, new tiled shower, new soaking tub, new double vanity with granite counter tops.
Guest bathrooms have all new vanities, new lighting fixtures and new tile flooring
Finished basement with new can lighting with a full bath with all new vanity, new lighting fixture, and new tile flooring.
Laundry room has all new tile flooring,
The exterior of this beautiful home has been updated with new garage doors and a newly manicured lawn.
Photos by Lisa Brannen
Find the right local pro for your project
 2M Architecture
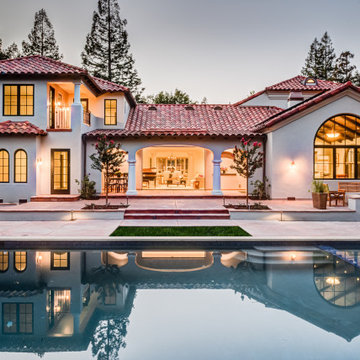
The project began with the owner’s vision to create on their Atherton property a new home, reminiscent of the Mediterranean villas and gardens they loved to visit on European holidays. They wanted to create an oasis, a home that would nurture their creativity and foster a feeling of calm.
The design creates this sense of transition right as you enter the property, through a long, tree-lined driveway, thru a custom gate and into a gracious entry court. Walking through a formal entry garden, you arrive at a round entry tower, completing the transition from street to home. Separated into three primary zones, the main bedroom wing is a two-story volume anchoring one side of the center Living / Dining spaces, while the 2-story Library and Kitchen / Family Room anchor the other. All of the primary public spaces in the home are oriented toward the rear garden.
The home features 5,500 square feet of living space, a 3-car garage, a separate guest suite and private master sauna pavilion. Solar power, battery back-up, integrated building controls and on-site water storage are a few of the technical systems installed.



 Bay Point Woodworking
Mid-sized elegant formal and enclosed dark wood floor and brown floor living room photo in San Francisco with white walls, no fireplace and a media wall
 All About You - Ann & Angelo Cane
Photo by Angelo Cane
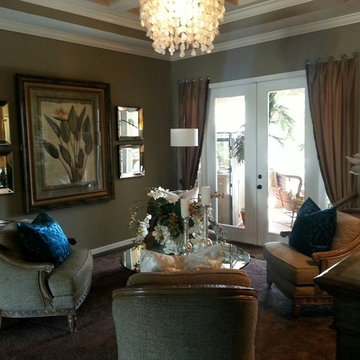
Example of a large transitional formal and open concept porcelain tile home design design in Orlando with brown walls and no tv
Example of a large transitional formal and open concept porcelain tile home design design in Orlando with brown walls and no tv


 Annette Jaffe Interiors
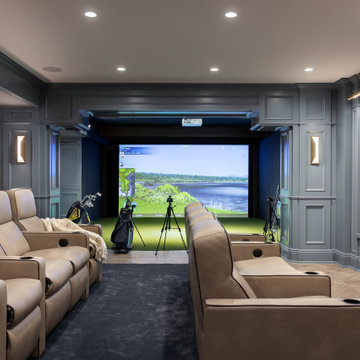
This 4,500 sq ft basement in Long Island is high on luxe, style, and fun. It has a full gym, golf simulator, arcade room, home theater, bar, full bath, storage, and an entry mud area. The palette is tight with a wood tile pattern to define areas and keep the space integrated. We used an open floor plan but still kept each space defined. The golf simulator ceiling is deep blue to simulate the night sky. It works with the room/doors that are integrated into the paneling — on shiplap and blue. We also added lights on the shuffleboard and integrated inset gym mirrors into the shiplap. We integrated ductwork and HVAC into the columns and ceiling, a brass foot rail at the bar, and pop-up chargers and a USB in the theater and the bar. The center arm of the theater seats can be raised for cuddling. LED lights have been added to the stone at the threshold of the arcade, and the games in the arcade are turned on with a light switch.

 TFLarkin, Inc
Using crown, and interior molding, an opening into a dining room can take on a whole new meaning. It becomes inviting and formal. It says "you are entering somewhere special"

 International Landscaping Inc.
INTERNATIONAL LANDSCAPING INC.
I.L.I. is a well respected and highly decorated award-winning Landscape Design/Construct/Maintain firm.
To learn more about the services that I.L.I. can offer you, please visit our website www.internationallandscaping.com.
Let our experience help enhance your property, and turn your vision into reality.
 Paper Moon Painting
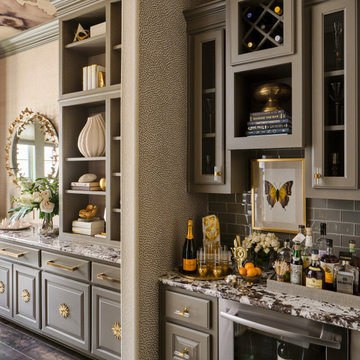
We love how you can see the stunning dining room through this jewel box of a home bar, with cabinetry painted in Sherwin Williams "Anonymous". The Modern Matter hardware is perfect for this space!

 User
A NJ back yard garden design project. Stone walls, piers and formal garden steps give this garden structure. The evergreens in the backround makes the space private. The plantings soften the the masonry work. At the lower right you can catch a glimpse of the swimming pool.
Landscape, garden and swimming pool design and construction services in the NY and NJ areas.
Summerset Gardens Elegant Landscape Design, Fine Workmanship
845-590-7306

 Linda Stotts Interiors
This formal living room is as elegant as you can make a room but I just had to add a touch of contemporary with that claw footed, with iron mesh, center table. The client did not want a lot of "stuff" - Just elegant and clean.


 Natural Stone Institute
Library & Dining Room
Inspiration for a timeless beige floor dining room remodel in Indianapolis with brown walls and a standard fireplace
Inspiration for a timeless beige floor dining room remodel in Indianapolis with brown walls and a standard fireplace

 June DeLugas Interiors
Example of a large classic enclosed carpeted and beige floor family room design with beige walls, a standard fireplace, a plaster fireplace and a wall-mounted tv
 Landmark Fine Homes
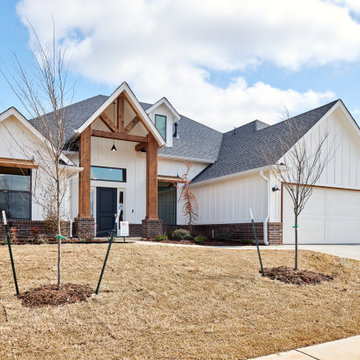
You will love the 12 foot ceilings, stunning kitchen, beautiful floors and accent tile detail in the secondary bath. This one level plan also offers a media room, study and formal dining. This award winning floor plan has been featured as a model home and can be built with different modifications.

 S T U D I O | Y Y A N G
Stunning master bath make-over. Serene, spa shower bath, with traditional tile details. Added luxuries, Carrera marble countertop, with Carrera marble mosaic floor tile, custom cabinetry and crystal ceiling fixture.
Photo: S T U D I O | Y Y A N G

Sponsored
Columbus, OH

Hope Restoration & General Contracting
Columbus Design-Build, Kitchen & Bath Remodeling, Historic Renovations

 KJM | We Dream Big...
This grand Tahoe Mountain Chalet is situated on the championship Tahoe Donner Golf Course. An extensive remodel provides all the bells and whistles you could ever dream of! The dramatic living room will leave you breathless, overlooking the forest, golf course and beautiful cascading waterfall. Floor to ceiling windows allow for plenty of sunlight. The main level encompasses the gourmet kitchen with copper breakfast bar, high-end appliances, granite counters, dining nook, formal dining area, guest room, full bath and huge laundry room with adjacent "locker room" for all your Tahoe gear.

 Rudloff Custom Builders
RUDLOFF Custom Builders, is a residential construction company that connects with clients early in the design phase to ensure every detail of your project is captured just as you imagined. RUDLOFF Custom Builders will create the project of your dreams that is executed by on-site project managers and skilled craftsman, while creating lifetime client relationships that are build on trust and integrity.
We are a full service, certified remodeling company that covers all of the Philadelphia suburban area including West Chester, Gladwynne, Malvern, Wayne, Haverford and more.
As a 6 time Best of Houzz winner, we look forward to working with you on your next project.

 Build 4 You Inc.
Inspiration for a large contemporary formal and open concept brown floor, wood ceiling and wainscoting living room remodel in Los Angeles with a standard fireplace and a stone fireplace
214