
Search results for "Formal you" in Home Design Ideas

 BLDG Workshop Inc.
a board formed concrete wall sets a backdrop behind a steel cut stringer carrying open wood treads with skylights above
Staircase - large modern wooden straight open staircase idea in Vancouver
Staircase - large modern wooden straight open staircase idea in Vancouver

 Rachel Oliver Design, LLC
The family room opens from the kitchen and needed plenty of room to move and entertain. Two Sam Moore recliners are covered in a durable Duralee fabric and the Duralee sofa is covered in a pewter micro-suede – kid proof! Built in cabinetry features a mirrored backsplash and really opens up the space.
Ashley Hope; AWH Photo & Design; New Orleans, LA

 think painting
Self
Living room - large traditional enclosed light wood floor and white floor living room idea in Los Angeles with black walls, a standard fireplace, a wood fireplace surround and no tv
Living room - large traditional enclosed light wood floor and white floor living room idea in Los Angeles with black walls, a standard fireplace, a wood fireplace surround and no tv
Find the right local pro for your project

 Stowe Craft and Design
This pebble wall paper adds extreme interest to a small powder room. Light reflects off the metallic towel bar and the glassy stones.
Bathroom - modern bathroom idea in Burlington
Bathroom - modern bathroom idea in Burlington


 DK Kitchen Design Center
Jordan Weinrich
Inspiration for a mid-sized timeless l-shaped medium tone wood floor and brown floor enclosed kitchen remodel in New York with an undermount sink, recessed-panel cabinets, dark wood cabinets, granite countertops, beige backsplash, stone tile backsplash, stainless steel appliances and no island
Inspiration for a mid-sized timeless l-shaped medium tone wood floor and brown floor enclosed kitchen remodel in New York with an undermount sink, recessed-panel cabinets, dark wood cabinets, granite countertops, beige backsplash, stone tile backsplash, stainless steel appliances and no island

 Hudson Place Realty
Property Marketed by Hudson Place Realty - Seldom seen, this unique property offers the highest level of original period detail and old world craftsmanship. With its 19th century provenance, 6000+ square feet and outstanding architectural elements, 913 Hudson Street captures the essence of its prominent address and rich history. An extensive and thoughtful renovation has revived this exceptional home to its original elegance while being mindful of the modern-day urban family.
Perched on eastern Hudson Street, 913 impresses with its 33’ wide lot, terraced front yard, original iron doors and gates, a turreted limestone facade and distinctive mansard roof. The private walled-in rear yard features a fabulous outdoor kitchen complete with gas grill, refrigeration and storage drawers. The generous side yard allows for 3 sides of windows, infusing the home with natural light.
The 21st century design conveniently features the kitchen, living & dining rooms on the parlor floor, that suits both elaborate entertaining and a more private, intimate lifestyle. Dramatic double doors lead you to the formal living room replete with a stately gas fireplace with original tile surround, an adjoining center sitting room with bay window and grand formal dining room.
A made-to-order kitchen showcases classic cream cabinetry, 48” Wolf range with pot filler, SubZero refrigerator and Miele dishwasher. A large center island houses a Decor warming drawer, additional under-counter refrigerator and freezer and secondary prep sink. Additional walk-in pantry and powder room complete the parlor floor.
The 3rd floor Master retreat features a sitting room, dressing hall with 5 double closets and laundry center, en suite fitness room and calming master bath; magnificently appointed with steam shower, BainUltra tub and marble tile with inset mosaics.
Truly a one-of-a-kind home with custom milled doors, restored ceiling medallions, original inlaid flooring, regal moldings, central vacuum, touch screen home automation and sound system, 4 zone central air conditioning & 10 zone radiant heat.

Sponsored
Fredericksburg, OH

High Point Cabinets
Columbus' Experienced Custom Cabinet Builder | 4x Best of Houzz Winner

 Handyman Matters of Clear Lake & Greater Houston
Your living room is your escape. It's where you go when it's time to put the day behind you and forget about your work and responsibilities. It's your sacred place to relax.
Let Handyman Matters help convert your ordinary living room into a peaceful getaway. Somewhere you look forward to putting your feet up, a beautiful space for entertaining, or a great room for spending quality time with family. Don't let the small things prevent you from having the perfect living room to meet your lifestyle needs, let us do if for you!
The dining room isn't intended simply for dining, it's meant for gathering and sharing not only a meal, but also engaging conversation. It's where you connect and create memories and establish new traditions with your friends, family, and loved ones.
Your dining room should be an attractive space. It should convey warmth and serve as a reflection of your taste and style, while coordinating well with the other rooms of your home.
We offer professional handyman services that can assist with any of your dining room projects. If you're looking to replace your chandelier with a new light fixture or high hats, add wall sconces or chair rail moulding for a formal look, or hang a large piece of wall art to create a focal point for the room, Handyman Matters has a Craftsman that is perfect for the job!
Services include but not limited to:
DRYWALL, INTERIOR TRIM & PAINTING
LIGHTING
FLOORING
WALLS
TV MOUNTING
PICTURE HANGING


 Impeccably Designed Homes by Donna Hoffman
The fine 19th century inspired wood furnishings with their inlay and silk-like sheen dance amidst rich, chocolate brown walls, an embellished ceiling and marvelous mid-century leaning dining chairs that wink with contrast brown trim. Sleek embroidered silk draperies are cut for fullness and the buttery gold fixtures and accessories infuse the room with a fresh, youthful vibe.
Photography by David van Scott



 Schmechtig Landscapes
The first thing that catches your eye when pulling up to this home, is an island of boxwood hedges, flowering roses and an armillary globe on a limestone pedestal, located in the center of their crushed bluestone gravel driveway. The front of the home also features large multi-trunk trees framing the house, and layered plant beds, helping to transition from a more formal foundation planting to the native woods along the perimeter of the property. Heading to the back, you’ll see a vine-covered pergola and bluestone patio with raised plant beds, wrapped in a wrought iron railing, an enclosed terraced sunken garden on the lower patio, and beautiful plant beds sweeping across the backyard.
 Bella Homes Inc
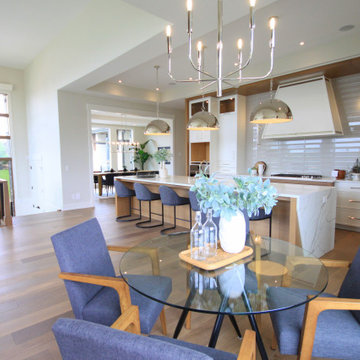
The open plan of the kitchen and family dining nook features white oak flooring, white micro-shaker custom cabinetry, polished nickel hardware, and lighting. The 14' island is finished in white oak micro shaker cabinetry, a quartz countertop with warm marble veining, and a waterfall edge with a unique cutaway to expose the warm, white oak underneath. Open sightlines to the living room, dining room, and foyer give you an abundance of natural light and amazing views of the Rocky Mountains and rolling foothills.


 WallsNeedLove
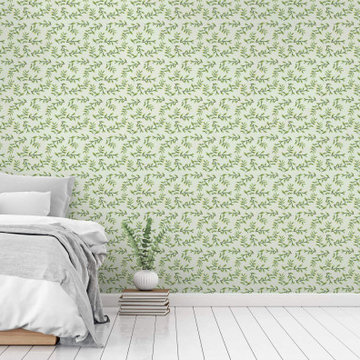
This wallpaper pattern featuring sprigs of green leaves has a retro, yet also formal fee. The light, pastel green background could be just what you're color scheme needs. Available in both removable peel-and-stick and permanent wallpapers. Printed with child-safe inks.
 Schmechtig Landscapes
The first thing that catches your eye when pulling up to this home, is an island of boxwood hedges, flowering roses and an armillary globe on a limestone pedestal, located in the center of their crushed bluestone gravel driveway. The front of the home also features large multi-trunk trees framing the house, and layered plant beds, helping to transition from a more formal foundation planting to the native woods along the perimeter of the property. Heading to the back, you’ll see a vine-covered pergola and bluestone patio with raised plant beds, wrapped in a wrought iron railing, an enclosed terraced sunken garden on the lower patio, and beautiful plant beds sweeping across the backyard.


 International Landscaping Inc.
INTERNATIONAL LANDSCAPING INC.
I.L.I. is a well respected and highly decorated award-winning Landscape Design/Construct/Maintain firm.
To learn more about the services that I.L.I. can offer you, please visit our website www.internationallandscaping.com.
Let our experience help enhance your property, and turn your vision into reality.

Sponsored
Columbus, OH

Structural Remodeling
Franklin County's Heavy Timber Specialists | Best of Houzz 2020!

 Bluworld of Water
Unique Custom Water Feature for Private Residence - Carlsbad, CA
Home theater - contemporary home theater idea in Los Angeles
Home theater - contemporary home theater idea in Los Angeles

 OVKO Art & Design
Blue Urban Abstract Wall Art has an undeniably modern hip flow. A futuristic digital painting, created with the technique of long exposure photography captures the motion of light as brushstrokes. A blend of blue green colors provides a soothing and calm expression. The lines are curvy and rhythmic adding to the smooth style. The overall style is reminiscent of graffiti, pushing the boundaries of new media art to the future. The work is mounted under a stunning plexiglass which provides a sleek finish and ultra modern feel.

 David Morello Garden Enterprises, Inc.
Magenta bougainvillea hanging over the blue pool water
David Morello
Inspiration for a timeless pool remodel in Houston
Inspiration for a timeless pool remodel in Houston
233