
Search results for "Formal you" in Home Design Ideas

 Handyman Matters of Clear Lake & Greater Houston
Your living room is your escape. It's where you go when it's time to put the day behind you and forget about your work and responsibilities. It's your sacred place to relax.
Let Handyman Matters help convert your ordinary living room into a peaceful getaway. Somewhere you look forward to putting your feet up, a beautiful space for entertaining, or a great room for spending quality time with family. Don't let the small things prevent you from having the perfect living room to meet your lifestyle needs, let us do if for you!
The dining room isn't intended simply for dining, it's meant for gathering and sharing not only a meal, but also engaging conversation. It's where you connect and create memories and establish new traditions with your friends, family, and loved ones.
Your dining room should be an attractive space. It should convey warmth and serve as a reflection of your taste and style, while coordinating well with the other rooms of your home.
We offer professional handyman services that can assist with any of your dining room projects. If you're looking to replace your chandelier with a new light fixture or high hats, add wall sconces or chair rail moulding for a formal look, or hang a large piece of wall art to create a focal point for the room, Handyman Matters has a Craftsman that is perfect for the job!
Services include but not limited to:
DRYWALL, INTERIOR TRIM & PAINTING
LIGHTING
FLOORING
WALLS
TV MOUNTING
PICTURE HANGING

 Redhead Design
Light filled coastal living and dining rooms in blue, white, and coral color palette. Stephanie London Photography
Living room - mid-sized transitional open concept medium tone wood floor living room idea in Baltimore with gray walls, no fireplace and no tv
Living room - mid-sized transitional open concept medium tone wood floor living room idea in Baltimore with gray walls, no fireplace and no tv

 Richmond American
Dining room | Visit our website to see where we’re building the Heidi plan in Florida! You’ll find photos, interactive floor plans and more.
The Heidi's exterior is highlighted by a wide front porch, covered patio and side-entry garage. Inside, there's a kitchen with center island and breakfast bar, a walk-in pantry and access to the formal dining room. The main-floor master suite features an attached bath and walk-in closet. Upstairs are three inviting bedrooms and a loft space.
Find the right local pro for your project





 Schmechtig Landscapes
The first thing that catches your eye when pulling up to this home, is an island of boxwood hedges, flowering roses and an armillary globe on a limestone pedestal, located in the center of their crushed bluestone gravel driveway. The front of the home also features large multi-trunk trees framing the house, and layered plant beds, helping to transition from a more formal foundation planting to the native woods along the perimeter of the property. Heading to the back, you’ll see a vine-covered pergola and bluestone patio with raised plant beds, wrapped in a wrought iron railing, an enclosed terraced sunken garden on the lower patio, and beautiful plant beds sweeping across the backyard.

 Attraction Lights
Fixtures designed and photographed by Attraction Lights, Lyle Braund
Design ideas for a craftsman landscaping in Minneapolis.
Design ideas for a craftsman landscaping in Minneapolis.



 Frank Betz Associates, Inc.
This traditional home would fit perfectly into the scenic New England countryside. A covered front porch welcomes you into a two-story foyer flanked on either side by formal living and dining rooms. The two-story family room is warmed by a cozy fireplace. The handy kitchen features a serving bar to the breakfast room, which accesses the backyard through a French door. A first-floor bedroom easily converts to a home office. The master suite provides a vaulted master bath and walk-in closet. Three additional family bedrooms on this floor share a hall bath and the convenient second-floor laundry. The plan is completed by a two-car garage.
Mark Edwards, East West Realty

 Ruth Gyuse Architecture Design
Billy Cunningham Photography
Minimalist living room photo in New York with a tile fireplace
Minimalist living room photo in New York with a tile fireplace

 Southern Staircase
Ornamental Iron Handrail System
Inspiration for a timeless home design remodel in Atlanta
Inspiration for a timeless home design remodel in Atlanta

 Magnolia Mae Vintage Design
These are the most precious pale, pale pink antique shutters I found! Ones like these, are very hard to find so originally, I wanted to put these in the baby nursery that I'm doing. They were to serve their actual purpose on the window as shutters however, I was heartbroken when I decided they would not work in the nursery! The shape of them, along with the doors that I'm using for the wall, were too similar. I needed something different.
Magnolia Mae Vintage Design

 Richmond American
Exterior | Visit our website to see where we’re building the Heidi plan in Florida! You’ll find photos, interactive floor plans and more.
The Heidi's exterior is highlighted by a wide front porch, covered patio and side-entry garage. Inside, there's a kitchen with center island and breakfast bar, a walk-in pantry and access to the formal dining room. The main-floor master suite features an attached bath and walk-in closet. Upstairs are three inviting bedrooms and a loft space.


 Schmechtig Landscapes
The first thing that catches your eye when pulling up to this home, is an island of boxwood hedges, flowering roses and an armillary globe on a limestone pedestal, located in the center of their crushed bluestone gravel driveway. The front of the home also features large multi-trunk trees framing the house, and layered plant beds, helping to transition from a more formal foundation planting to the native woods along the perimeter of the property. Heading to the back, you’ll see a vine-covered pergola and bluestone patio with raised plant beds, wrapped in a wrought iron railing, an enclosed terraced sunken garden on the lower patio, and beautiful plant beds sweeping across the backyard.


 Tamalpais Hardwood Floors
Close up view of reclaimed oak used on office wall.
Mid-sized mountain style freestanding desk dark wood floor study room photo in San Francisco with brown walls and no fireplace
Mid-sized mountain style freestanding desk dark wood floor study room photo in San Francisco with brown walls and no fireplace

 User
THIS WAS A PLAN DESIGN ONLY PROJECT. The Gregg Park is one of our favorite plans. At 3,165 heated square feet, the open living, soaring ceilings and a light airy feel of The Gregg Park makes this home formal when it needs to be, yet cozy and quaint for everyday living.
A chic European design with everything you could ask for in an upscale home.
Rooms on the first floor include the Two Story Foyer with landing staircase off of the arched doorway Foyer Vestibule, a Formal Dining Room, a Transitional Room off of the Foyer with a full bath, The Butler's Pantry can be seen from the Foyer, Laundry Room is tucked away near the garage door. The cathedral Great Room and Kitchen are off of the "Dog Trot" designed hallway that leads to the generous vaulted screened porch at the rear of the home, with an Informal Dining Room adjacent to the Kitchen and Great Room.
The Master Suite is privately nestled in the corner of the house, with easy access to the Kitchen and Great Room, yet hidden enough for privacy. The Master Bathroom is luxurious and contains all of the appointments that are expected in a fine home.
The second floor is equally positioned well for privacy and comfort with two bedroom suites with private and semi-private baths, and a large Bonus Room.

Sponsored
Columbus, OH

Snider & Metcalf Interior Design, LTD
Leading Interior Designers in Columbus, Ohio & Ponte Vedra, Florida


 The Amy Pomerantz Group
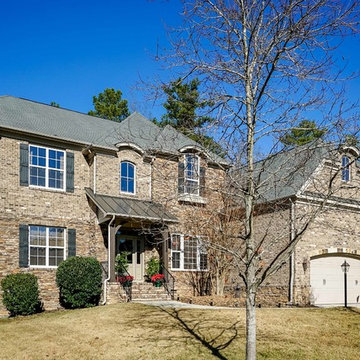
Knock out gorgeous! Wait until you see this beauty. 4 bedrms, 4 full bathrooms. Huge DR & formal LR. Study on 1st flr, keeping room w/ fp. FR includes 2nd fp +built in bookshelves. Front and rear staircases. Hdwd floors in Master bdrm; private deck off master. Huge bedrooms + bonus room. Lovely millwork. Kitchen is huge w/ tons of space + grilling deck, br. bar island w/ v. sink. Built in's in master closet. Huge storage off bathroom or make it another master closet. 3rd fl. game room
http://www.5306SutteridgeCourt.com
235