
Search results for "Formal you" in Home Design Ideas


 Draperies By Walter
Custom lined linen draperies with double pleat heading.
Antique brass finish iron hardware with rings & end cap finials.
PHOTO CREDIT: Draperies by Walter

 Glen Gate Company
A gravel driveway takes you past floriferous summer shrub borders.
Photo of a mid-sized traditional partial sun front yard driveway in New York for summer.
Photo of a mid-sized traditional partial sun front yard driveway in New York for summer.
Find the right local pro for your project

 Raymour & Flanigan Furniture and Mattresses
The best part about this Kenton II dining set may be its ability to mix and match styles so well! Its dark walnut and buttermilk finishes serve up a casual two-toned look, plus its smaller scaling makes it a smart choice for an eat-in kitchen or breakfast nook. But this dining set also features more formal design elements, like a gorgeous pedestal table base and keyhole chair backs. And if you’re space conscious, you’ll appreciate the table’s self-storing butterfly leaf—it provides extra table space when you need it and can easily be stowed out of sight when you don’t!


 Parkdale Ave. 1W Rehab
Alise O'Brien Photography
Eclectic medium tone wood floor dining room photo in St Louis
Eclectic medium tone wood floor dining room photo in St Louis

 Shoofly Design
A relatively new product from Ralph Lauren, this is Polished Patina in "Old Rock Crystal". It is a troweled finish that has a lovely pearlized effect and looks beautiful in any room.

Sponsored
Sunbury, OH

J.Holderby - Renovations
Franklin County's Leading General Contractors - 2X Best of Houzz!


 Savannah Construction
Enclosed dining room - transitional enclosed dining room idea in Houston with beige walls

 Kimberley Harrison Interiors
Inspiration for a contemporary white tile and marble tile marble floor, white floor and double-sink alcove bathtub remodel in San Francisco with flat-panel cabinets, black cabinets, a wall-mount toilet, an undermount sink, marble countertops, a hinged shower door, gray countertops and a built-in vanity

 Richmond American
Gourmet kitchen | Visit our website to see where we’re building the Anika plan in the Las Vegas area! You’ll find photos, interactive floor plans and more.
Designed for entertaining, the ranch-style Anika model offers an inviting great room and kitchen with a convenient center island, walk-in pantry and nook. A secluded master suite boasts a private bath and an immense walk-in closet, and two additional bedrooms provide ample space for rest and relaxation. You'll also appreciate a generous covered patio. Depending on where you build, options for this plan may include a deluxe master bath, quiet study or formal dining room!

 Webber Coleman Woodworks
Rustic White Photography
Mid-sized elegant concrete floor wet bar photo in Atlanta with raised-panel cabinets, medium tone wood cabinets, glass countertops and mirror backsplash
Mid-sized elegant concrete floor wet bar photo in Atlanta with raised-panel cabinets, medium tone wood cabinets, glass countertops and mirror backsplash





 Gabberts Design Studio
Scott Amundson Photography
Example of a classic master gray floor freestanding bathtub design in Minneapolis with raised-panel cabinets, beige cabinets, gray walls, an undermount sink and white countertops
Example of a classic master gray floor freestanding bathtub design in Minneapolis with raised-panel cabinets, beige cabinets, gray walls, an undermount sink and white countertops

 Design8, LLC
White River granite, Honed marble granite
Example of a classic kitchen design in New Orleans
Example of a classic kitchen design in New Orleans
 Centre Sky Architecture Ltd
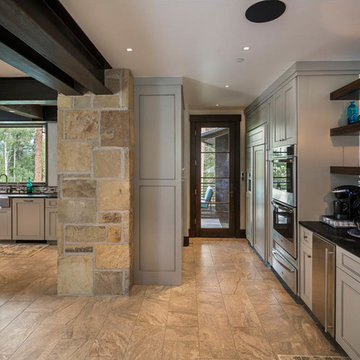
Nestled in the surrounding hillside of Telluride Ski Resort, this mountain home was born from the idea of integrating a home in to it’s site and having it interact with the natural vegetation and impressive circling views. This did not come without design challenges, but the result was a rustic modern structure clad in steel, glass, wood, and stone.
Floor to ceiling glass walls lend to breathtaking views of Mount Emma, Dallas, and Iron Mountain. Transparency through the structure was very important to the clients as it allowed them to feel apart of the natural environment. You can see through the formal entry through the great room and out the back of the house. This created a spacious feel to the already open floor plan of the great room, dining room, and kitchen.
http://www.centresky.com/telluride-mountain-home-video-tour
Photos by Whit Richardson

 BuyCabinetDirect
Dark Chestnut color offers beauty and elegance to any home kitchen. The deep chocolate color door is stylish and attractive. With its square raised panel doors and full overlay construction the Dark Chestnut line provides a clean look to enhance any kitchen. This cabinet combines the richness of a darker wood that will work well with any color palette. It's traditional yet transitional, giving you a stunningly beautiful look. PRODUCT DETAILS All Wood Maple Full Overlay Solid Raised Panel Dovetailed 3/4" Solid Wood Drawer with Soft Closing Under Mount Drawer Glides 3/4" Plywood Edge Front Banded Shelves Matching Interior Optional Soft-Closing Door Upgrade

Sponsored
Delaware, OH

Buckeye Basements, Inc.
Central Ohio's Basement Finishing ExpertsBest Of Houzz '13-'21


 Century Custom Hardwood Floor Inc.
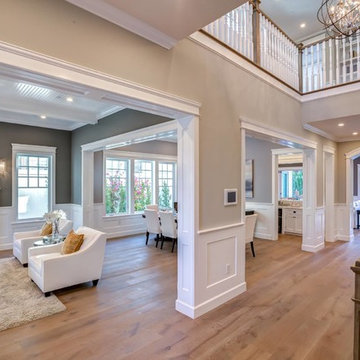
Whether you are looking for formal sitting room designs or casual living space to spend with your family and friends, find living room ideas that expand your style. Hardwood flooring adds real value to your home while it says durable enough to last a lifetime. Call today for a FREE ESTIMATE on a new set of hardwood flooring 1-800-608-6007! Based in Los Angeles, California - Avail of our PRESIDENTS DAY SALE - 10% OFF on ALL SERVICES - INSTALLATION, REPAIR, REFINISHING, STAINING and BUFFING
or visit our website www.CenturyCustomHardwoodFloor.net

 International Landscaping Inc.
INTERNATIONAL LANDSCAPING INC.
I.L.I. is a well respected and highly decorated award-winning Landscape Design/Construct/Maintain firm.
To learn more about the services that I.L.I. can offer you, please visit our website www.internationallandscaping.com.
Let our experience help enhance your property, and turn your vision into reality.
231