
Search results for "Formalized" in Home Design Ideas

 Belltown Design LLC
The nature influenced wallpaper adds an Art Nouveau style flair to this interior. With the rich jewel-tones creating the feeling of comfort and ease, this hi-lo mix of furnishings is a combination of both new and rare-find consignment pieces. The dark wood slat blinds marry well with this warm style, as well as as well as the beautiful, tufted, green velvet sectional creating an ideal place for entertaining and conversation. Craftsman Four Square, Seattle, WA, Belltown Design, Photography by Julie Mannell.

Inspiration for a timeless formal and enclosed dark wood floor and brown floor living room remodel in Paris with white walls, a standard fireplace and a stone fireplace
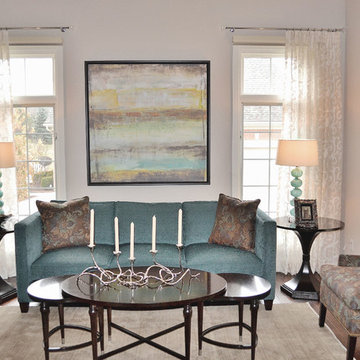
 Foran Interior Design
Based on extensive interviews with our clients, our challenges were to create an environment that was an artistic mix of traditional and clean lines. They wanted it
dramatic and sophisticated. They also wanted each piece to be special and unique, as well as artsy. Because our clients were young and have an active son, they wanted their home to be comfortable and practical, as well as beautiful. The clients wanted a sophisticated and up-to-date look. They loved brown, turquoise and orange. The other challenge we faced, was to give each room its own identity while maintaining a consistent flow throughout the home. Each space shared a similar color palette and uniqueness, while the furnishings, draperies, and accessories provided individuality to each room.
We incorporated comfortable and stylish furniture with artistic accents in pillows, throws, artwork and accessories. Each piece was selected to not only be unique, but to create a beautiful and sophisticated environment. We hunted the markets for all the perfect accessories and artwork that are the jewelry in this artistic living area.
Some of the selections included clean moldings, walnut floors and a backsplash with mosaic glass tile. In the living room we went with a cleaner look, but used some traditional accents such as the embroidered casement fabric and the paisley fabric on the chair and pillows. A traditional bow front chest with a crackled turquoise lacquer was used in the foyer.
Find the right local pro for your project

 Candelaria Design Associates
Inspiration for a timeless formal and enclosed living room remodel in Phoenix with beige walls, a standard fireplace and a tile fireplace
 Smith Haven Interiors
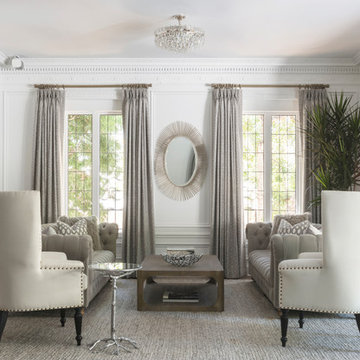
Example of a classic formal and enclosed living room design in Los Angeles with white walls and no fireplace
 BA Staging & Interiors

Example of a large trendy formal and enclosed light wood floor and brown floor living room design in New York with gray walls, a standard fireplace and no tv
 Kevin Isbell Interiors

Living room - victorian formal and enclosed living room idea in New York with a standard fireplace

Sponsored
Columbus, OH

Hope Restoration & General Contracting
Columbus Design-Build, Kitchen & Bath Remodeling, Historic Renovations

Example of a transitional formal dark wood floor living room design in Boston with blue walls, a standard fireplace, a stone fireplace and no tv

 James Michael Howard
Eric Piasecki and Josh Gibson
Example of a large transitional formal dark wood floor living room design in New York with blue walls, a standard fireplace and a stone fireplace
Example of a large transitional formal dark wood floor living room design in New York with blue walls, a standard fireplace and a stone fireplace

 Sun Soul Style Interiors
Inspiration for a coastal formal and enclosed dark wood floor and brown floor living room remodel in San Diego with white walls, a standard fireplace, a concrete fireplace and a tv stand

 Chaffey Building Group
Soundview Photography
Trendy formal living room photo in Seattle with gray walls and a ribbon fireplace
Trendy formal living room photo in Seattle with gray walls and a ribbon fireplace

 Studio Munroe
Studio Munroe, Photography by Thomas Kuoh
Transitional formal and enclosed living room photo in San Francisco with white walls, a standard fireplace and no tv
Transitional formal and enclosed living room photo in San Francisco with white walls, a standard fireplace and no tv

 Axial Arts Architecture
Sited on 35- acres, this rustic cabin was laid out to accommodate the client’s wish for a simple home comprised of 3 connected building forms. The primary form, which includes the entertainment, kitchen, and dining room areas, is built from beetle kill pine harvested on site. The other two forms are sited to take full advantage of spectacular views while providing separation of living and garage spaces. LEED Silver certified.


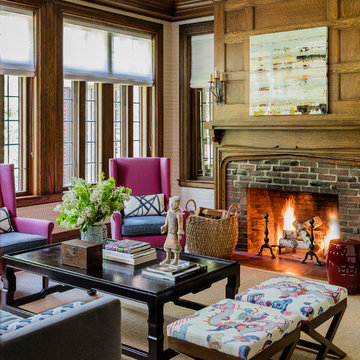
 LeBlanc Design
Michael J Lee Photography
Inspiration for a timeless formal living room remodel in Boston with a standard fireplace, a brick fireplace and no tv
Inspiration for a timeless formal living room remodel in Boston with a standard fireplace, a brick fireplace and no tv

 Timothy Corrigan, Inc.
Eric Piasecki
Example of a large classic formal and enclosed terra-cotta tile living room design in Los Angeles with green walls, no fireplace and no tv
Example of a large classic formal and enclosed terra-cotta tile living room design in Los Angeles with green walls, no fireplace and no tv
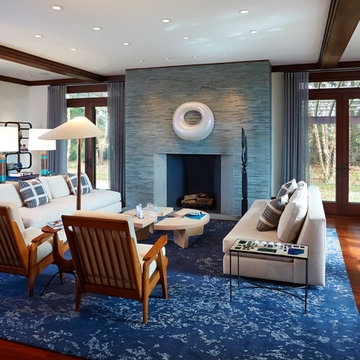
 Jamie Nesbitt-Weber Interior Design
Tim Williams
Large 1960s formal and open concept dark wood floor living room photo in New York with white walls, no tv, a standard fireplace and a stone fireplace
Large 1960s formal and open concept dark wood floor living room photo in New York with white walls, no tv, a standard fireplace and a stone fireplace

Inspiration for a mediterranean formal living room remodel in Orange County with white walls and a stone fireplace



Example of an eclectic formal and enclosed dark wood floor living room design in New Orleans with green walls, a standard fireplace, a brick fireplace and no tv

 Voce Di ID
Mid-sized cottage formal beige floor and light wood floor living room photo in New York with white walls, a standard fireplace and a stone fireplace

 LTW Design
Minimalist open concept and formal medium tone wood floor living room photo in New York with white walls, a standard fireplace and a brick fireplace
43