
Search results for "Formalized" in Home Design Ideas


 Bildsten Architecture and Planning
Laura Hull

Inspiration for a contemporary formal dark wood floor living room remodel in Santa Barbara with a standard fireplace and beige walls
Inspiration for a contemporary formal dark wood floor living room remodel in Santa Barbara with a standard fireplace and beige walls
Find the right local pro for your project

 Dynia Architects
This house and guest house were designed with careful attention to siting, embracing the vistas to the surrounding landscape: the master bedroom’s windows frame views of Taylor Mountain to the east while the vast expanses of south and west facing glass engage the Big Hole Range from the open plan living/dining/kitchen area.
The main residence and guest house contain 4,850 sq ft of habitable space plus a two car garage. The palette of materials accentuates rich, natural materials including Montana moss rock, cedar siding, stained concrete floors; cherry doors and flooring; a cor-ten steel roof and custom steel fabrications.
Amenities include a steam shower, whirlpool jet bathtub, a photographic darkroom, custom cherry casework, motorized roller shades at the first floor living area, professional grade kitchen appliances, an exterior kitchen, extensive exterior concrete terraces with a stainless steel propane fire pit.
Project Year: 2009
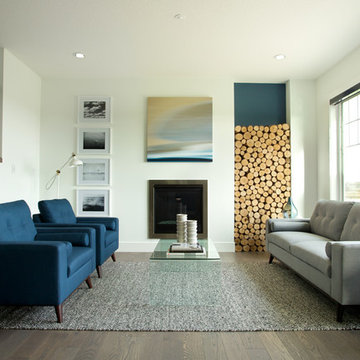
Mid-sized trendy formal and open concept dark wood floor living room photo in Vancouver with white walls
 recdi8

Large elegant formal and enclosed living room photo in Barcelona with white walls, no fireplace and no tv
 Amy Kartheiser Design
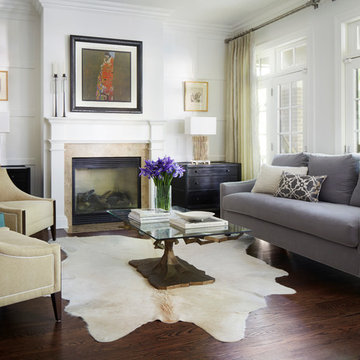
Mid-sized elegant open concept and formal dark wood floor living room photo in Chicago with white walls and a standard fireplace


 Pickering House LLC
Brandon Schulman
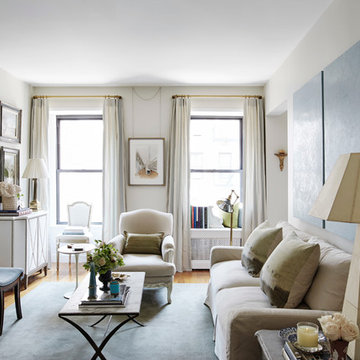
Example of a classic formal living room design in New York with beige walls and a standard fireplace
Example of a classic formal living room design in New York with beige walls and a standard fireplace
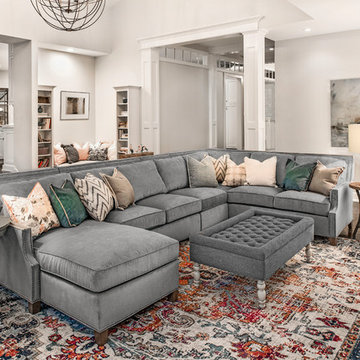
Living room - large transitional open concept and formal dark wood floor and brown floor living room idea in Milwaukee with gray walls, a standard fireplace and a tile fireplace
 BBA Architects
©Nathan Kirkman
Inspiration for a timeless formal and open concept dark wood floor living room remodel in Chicago with white walls and a standard fireplace
Inspiration for a timeless formal and open concept dark wood floor living room remodel in Chicago with white walls and a standard fireplace
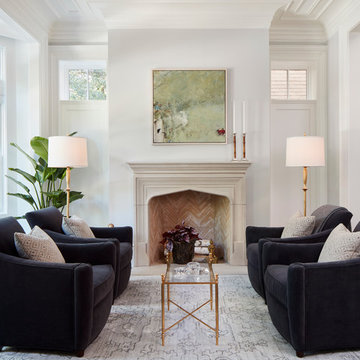
Example of a classic formal dark wood floor and brown floor living room design in DC Metro with a standard fireplace, a stone fireplace and beige walls
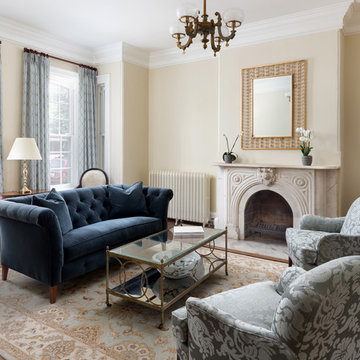
Living room - traditional formal and open concept medium tone wood floor living room idea in New York with beige walls, a standard fireplace and a stone fireplace

 Chic to Chic

Dining room - mid-sized traditional dark wood floor dining room idea in Austin with no fireplace


 McIver Morgan
© Wing Wong

Inspiration for a timeless formal and open concept medium tone wood floor living room remodel in New York with yellow walls, a standard fireplace, a stone fireplace and no tv
Inspiration for a timeless formal and open concept medium tone wood floor living room remodel in New York with yellow walls, a standard fireplace, a stone fireplace and no tv
 Eric Soltan Architectural & Interiors Photography
Photo credit: Eric Soltan - www.ericsoltan.com

Inspiration for a large contemporary open concept and formal light wood floor living room remodel in New York with white walls and no fireplace
Inspiration for a large contemporary open concept and formal light wood floor living room remodel in New York with white walls and no fireplace
 Timothy Corrigan, Inc.
Eric Piasecki

Large elegant formal and enclosed living room photo in Los Angeles with multicolored walls, a standard fireplace and no tv
Large elegant formal and enclosed living room photo in Los Angeles with multicolored walls, a standard fireplace and no tv
 Streeter Custom Builder
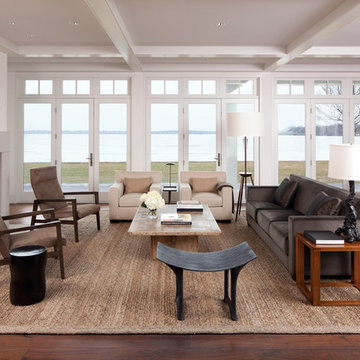
Located on a picturesque setting on Lake Minnetonka, this lakefront home masterfully balances contemporary and traditional sentiments, striving not to design to either extreme.
With team collaboration intentions to combine both form and function — and an eye on simple, beautiful and comfortable solutions, this relaxed elegant design approach honors lakeside living that permeates the residence. This Streeter home also blends in beautifully with surrounding classic lake homes that are reminiscent of timeless architecture and craftsmanship found in Europe and Nantucket.
BUILDER: Streeter & Associates
ARCHITECT: Kurt Baum & Associates
INTERIOR: Alecia Stevens Interior Design
Photography: Steve Henke Photography

Sponsored
Columbus, OH

Structural Remodeling
Franklin County's Heavy Timber Specialists | Best of Houzz 2020!
 User
UserAmy Bartlam

Example of a classic formal dark wood floor living room design in Los Angeles with white walls, a standard fireplace, a brick fireplace and no tv
Example of a classic formal dark wood floor living room design in Los Angeles with white walls, a standard fireplace, a brick fireplace and no tv


39