
Search results for "Formalized" in Home Design Ideas

 Sisson Landscapes
Entry plantings.
Large traditional brown two-story stone house exterior idea in DC Metro with a hip roof and a shingle roof
Large traditional brown two-story stone house exterior idea in DC Metro with a hip roof and a shingle roof
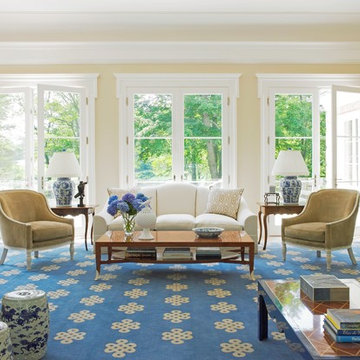
Example of a beach style formal and open concept living room design in New York with beige walls, no fireplace and no tv

 Eldorado Stone
The sophistication of The Dylan is evident with its extremely clean lines. The surrounding beveled edges create a distinctive architectural detail.
Living room - contemporary formal medium tone wood floor living room idea in San Diego with white walls, a standard fireplace and no tv
Living room - contemporary formal medium tone wood floor living room idea in San Diego with white walls, a standard fireplace and no tv
Find the right local pro for your project

 Alexander James Interiors
This stunning Colorado lounge sofa by Eichholtz adds an element of softness and luxury to our edgy Soho apartment design, the tranquil Panama sand colour contrasting with the bold accent wall and enhancing the trendy geometric carpet.

 Niosi Design
Interior design and furnishings Niosi Design
Photos Spacecrafting
Great room - transitional medium tone wood floor great room idea in Minneapolis with gray walls
Great room - transitional medium tone wood floor great room idea in Minneapolis with gray walls
 Bradley M. Jones Photography
Bradley Jones

Example of a classic formal and enclosed light wood floor living room design in New York with gray walls, a standard fireplace and no tv
Example of a classic formal and enclosed light wood floor living room design in New York with gray walls, a standard fireplace and no tv
 TruexCullins Architecture + Interior Design
View TruexCullins Interiors designs at www.truexcullins.com.

Example of a mountain style formal living room design in Burlington with green walls, a standard fireplace, a stone fireplace and no tv
Example of a mountain style formal living room design in Burlington with green walls, a standard fireplace, a stone fireplace and no tv

Sponsored
Columbus, OH

Hope Restoration & General Contracting
Columbus Design-Build, Kitchen & Bath Remodeling, Historic Renovations
 Olah Design Group
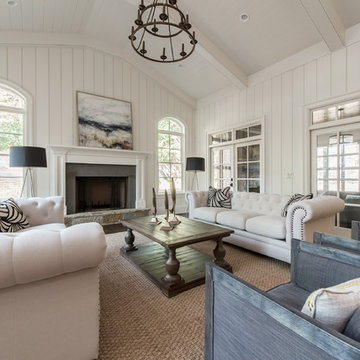
Living room - cottage formal living room idea in Atlanta with white walls, a standard fireplace and no tv

 Studio Kendrick

Example of a small trendy formal and enclosed dark wood floor and brown floor living room design in Austin with blue walls
 Alan E Brainerd Interiors Inc
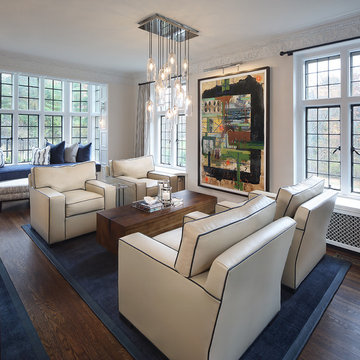
Inspiration for a mid-sized timeless formal and enclosed medium tone wood floor and brown floor living room remodel in Orlando with blue walls, a standard fireplace, no tv and a wood fireplace surround
 W Design Interiors
Inspiration for a transitional formal dark wood floor and brown floor living room remodel in Cleveland with white walls and no fireplace
 Studio M Interiors
Scott Amundson Photography
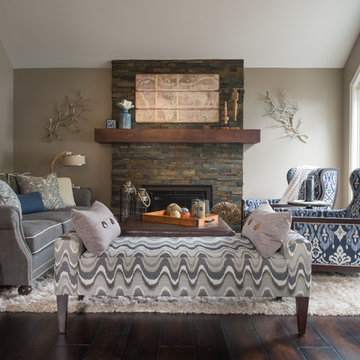
Example of a mid-sized transitional formal and open concept dark wood floor and brown floor living room design in Minneapolis with gray walls, a standard fireplace and no tv
Example of a mid-sized transitional formal and open concept dark wood floor and brown floor living room design in Minneapolis with gray walls, a standard fireplace and no tv
 The Brooklyn Studio
Photography by Francis Dzikowski / OTTO
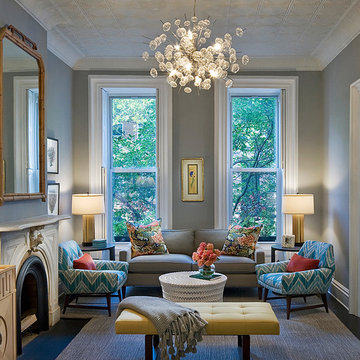
Inspiration for a transitional formal and enclosed dark wood floor living room remodel in New York with a standard fireplace, gray walls and a metal fireplace
Inspiration for a transitional formal and enclosed dark wood floor living room remodel in New York with a standard fireplace, gray walls and a metal fireplace


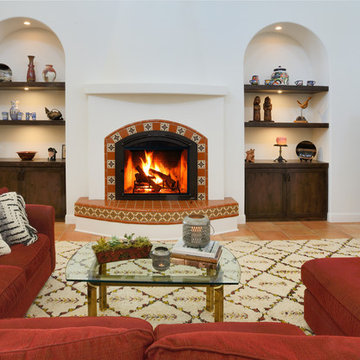
 Laura Nathan Design
Inspiration for a mediterranean formal and open concept terra-cotta tile and orange floor living room remodel in Sacramento with a tile fireplace, white walls and a concealed tv

 JayMarc Homes
Dozens of tall windows invite and catch the eye immediately, while awe-worthy vaulted ceilings and Kentwood Engineered hardwood floors inspire an ambiance of elegance. The spectacular 2-story Great Room is sure to impress guests: ample seating encourages evenings filled with entertainment, a deluxe fireplace brings warmth and comfort, and the ceiling gracefully extends all the way to the top of the second story.
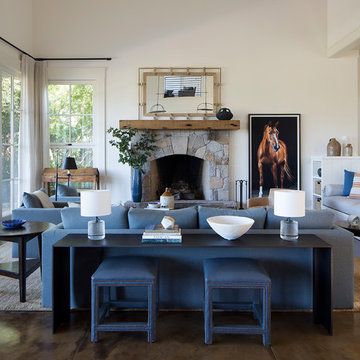
Example of a transitional formal and open concept brown floor living room design in San Francisco with white walls, a standard fireplace and a stone fireplace

 Home Design & Decor Magazine
Photographer: Dustin Peck Photography
http://www.houzz.com/pro/dpphoto/dustinpeckphotographyinc
Designer: Laura Covington
http://lauracovington.com/
Apr/May 2016
Chancery Place
http://urbanhomemagazine.com/feature/1531


 Modern Craft Construction Inc.

The elegant living room featuring Schonbek chandeliers, a fireplace designed with reclaimed wood from the original Victorian era fireplace, custom cabinetry, and plaster crown molding designed to replicate the original molding.
Architect: Paul Molina
Photographer: Joseph Schell
 Notis Design
Tara Striano
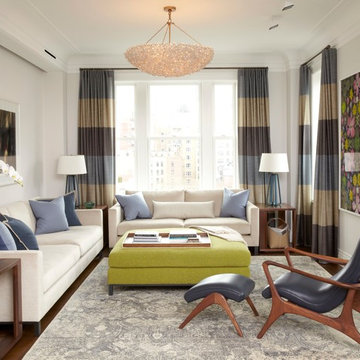
Living room - mid-sized transitional formal and enclosed dark wood floor living room idea in New York with white walls
Living room - mid-sized transitional formal and enclosed dark wood floor living room idea in New York with white walls
 Nine O Nine Home
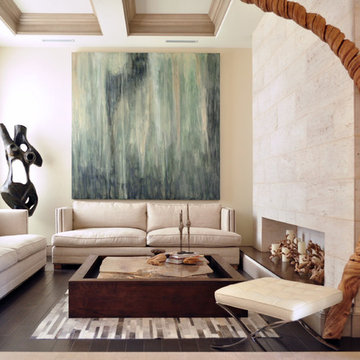
Living room - small contemporary formal and open concept dark wood floor living room idea in Austin with beige walls and no tv
45