
Search results for "Formato" in Home Design Ideas

 Donna Dotan Photography
Donna Dotan Photography
Elegant formal living room photo in New York with gray walls, a standard fireplace and a tile fireplace
Elegant formal living room photo in New York with gray walls, a standard fireplace and a tile fireplace

 Atelier Armbruster
This loft living room has everything you could possibly want with its tall ceilings and massive amounts of light. We established a variety of uses in the space through clever compositions of furniture.
 Breeze Giannasio Interiors
Stacy Zarin Goldberg

Inspiration for a mid-sized transitional carpeted hallway remodel in DC Metro with white walls
Inspiration for a mid-sized transitional carpeted hallway remodel in DC Metro with white walls
Find the right local pro for your project

 Prentiss Balance Wickline Architects
Photographer: Alexander Canaria and Taylor Proctor

Mountain style light wood floor open concept kitchen photo in Seattle with an undermount sink, flat-panel cabinets, white cabinets, solid surface countertops, stainless steel appliances and an island
Mountain style light wood floor open concept kitchen photo in Seattle with an undermount sink, flat-panel cabinets, white cabinets, solid surface countertops, stainless steel appliances and an island
 Lorissa Kimm Architect
Matthew Millman

Eat-in kitchen - mid-century modern light wood floor eat-in kitchen idea in San Francisco with an undermount sink, flat-panel cabinets, light wood cabinets, marble countertops, white backsplash, stone slab backsplash, paneled appliances and an island
Eat-in kitchen - mid-century modern light wood floor eat-in kitchen idea in San Francisco with an undermount sink, flat-panel cabinets, light wood cabinets, marble countertops, white backsplash, stone slab backsplash, paneled appliances and an island
 CANCOS Tile & Stone
Collection: Natural Stone - Color: Palissandro - Size: 24x48, 1x1 mosaic

Example of a large cottage single-wall porcelain tile eat-in kitchen design in New York with stone slab backsplash, no island, flat-panel cabinets, dark wood cabinets and white backsplash
Example of a large cottage single-wall porcelain tile eat-in kitchen design in New York with stone slab backsplash, no island, flat-panel cabinets, dark wood cabinets and white backsplash
 Improva
Inspiration for a mid-sized modern gray tile and ceramic tile ceramic tile, gray floor and single-sink walk-in shower remodel in Sydney with flat-panel cabinets, brown cabinets, quartz countertops, a hinged shower door, a niche, a floating vanity, a two-piece toilet, a vessel sink and white countertops

 Amazing Spaces
Ilir Rizaj
Mid-sized minimalist galley porcelain tile and black floor kitchen photo in New York with flat-panel cabinets, solid surface countertops, paneled appliances, an island, light wood cabinets and an undermount sink
Mid-sized minimalist galley porcelain tile and black floor kitchen photo in New York with flat-panel cabinets, solid surface countertops, paneled appliances, an island, light wood cabinets and an undermount sink

 Caela McKeever
Photo: Caela McKeever © 2015 Houzz
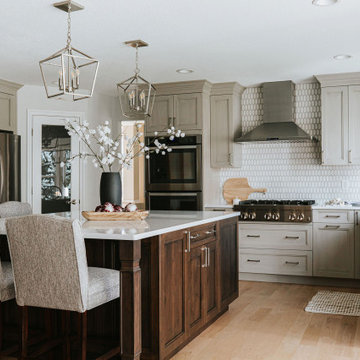
Inspiration for a transitional kitchen remodel in Seattle
Inspiration for a transitional kitchen remodel in Seattle

 Ben Herzog

Kids' Bathroom
Inspiration for a small contemporary kids' multicolored tile and ceramic tile ceramic tile alcove shower remodel in New York with a wall-mount sink, flat-panel cabinets, blue cabinets, a two-piece toilet and white walls
Inspiration for a small contemporary kids' multicolored tile and ceramic tile ceramic tile alcove shower remodel in New York with a wall-mount sink, flat-panel cabinets, blue cabinets, a two-piece toilet and white walls
 Emily Sidoti Photography

Example of a transitional women's carpeted and gray floor walk-in closet design in New York with flat-panel cabinets and white cabinets

 Bristal Design
Benjamin Benschneider- Seattle, WA
Vuecrest house, Bellevue, Washington. Image license: Bristal Design Group and Design Guild Homes© Copyright 2015 Benjamin Benschneider All Rights Reserved. Usage may be arranged by contacting Benjamin Benschneider Photography. Email: bbenschneider@comcast.net or phone: 206-789-5973
 JAUREGUI Architecture Interiors Construction

Example of a tuscan kitchen/dining room combo design in Austin with white walls

 Interiors Group of SW Florida
Beach style light wood floor family room photo in Miami with white walls

 Dianne Davant and Associates
Master Bedroom with Red Bed Frame and custom drapery and bedding.
Bedroom - traditional master light wood floor bedroom idea in Charlotte
Bedroom - traditional master light wood floor bedroom idea in Charlotte
 Christoff and Sons Floor Covering Inc.

Farmhouse medium tone wood floor and brown floor entry hall photo with white walls and a white front door
 Katya Grozovskaya Photography
Katya Grozovskaya
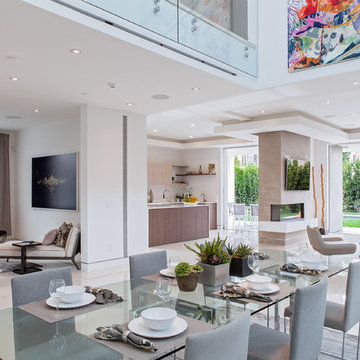
Example of a huge trendy formal and open concept great room design in Los Angeles with white walls and a wall-mounted tv
Example of a huge trendy formal and open concept great room design in Los Angeles with white walls and a wall-mounted tv


 Christine Sheldon Design
Photographer: Kathryn MacDonald

Patio - mediterranean patio idea in San Francisco
Patio - mediterranean patio idea in San Francisco
2