
Search results for "Formato" in Home Design Ideas
 Haus Interior Design
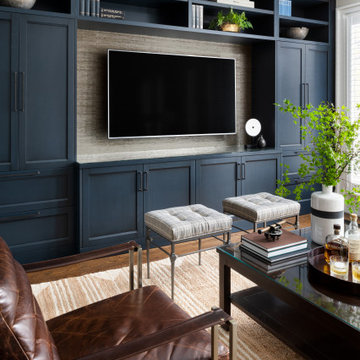
Empty nesters take on a new life and new home in Northwest DC. Downsizing has its monumental challenges, and that was definitely the case with this project. The clients wanted a very narrow, partially below-ground, and slightly sterile space to feel like home. Ralph Lauren was our inspiration - both the clients and I love rich plaids, warm textures and touches of leather mixed with interesting metals. Because the rowhouse is so narrow, we added an entire wall of navy blue built-ins to the living space to create the illusion of more depth while adding much-needed storage. We wanted this home to convey the feeling of a favorite cashmere sweater, worn jeans and Gucci loafers.
 Ashby Collective

Inspiration for a bedroom and mid-sized coastal boy light wood floor and white floor kids' bedroom remodel in Houston with white walls

Find the right local pro for your project
 Dynan Construction Management

SRQ Magazine's Home of the Year 2015 Platinum Award for Best Bathroom, Best Kitchen, and Best Overall Renovation
Photo: Raif Fluker
Kitchen - 1950s l-shaped concrete floor kitchen idea in Tampa with flat-panel cabinets, light wood cabinets, gray backsplash, glass tile backsplash and an island
Kitchen - 1950s l-shaped concrete floor kitchen idea in Tampa with flat-panel cabinets, light wood cabinets, gray backsplash, glass tile backsplash and an island

 Heartlands Building Company
This outdoor area screams summer! Our customers existing pool is now complimented by a stamped patio area with a fire pit, an open deck area with composite decking, and an under deck area with a fireplace and beverage area. Having an outdoor living area like this one allows for plenty of space for entertaining and relaxing!
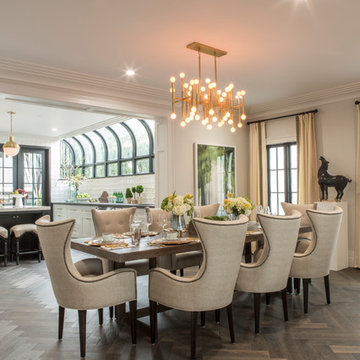
 Breeze Giannasio Interiors
Gilles Mingassan
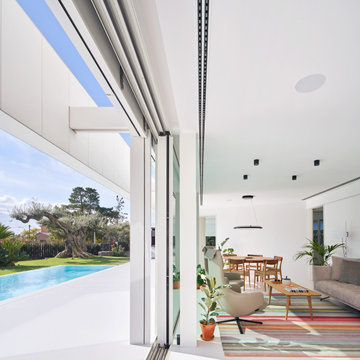
Inspiration for an eclectic dark wood floor kitchen/dining room combo remodel in Los Angeles with white walls
Inspiration for an eclectic dark wood floor kitchen/dining room combo remodel in Los Angeles with white walls

 Berkshire Hills Design

Kitchen - contemporary gray floor kitchen idea in Bridgeport with flat-panel cabinets, gray cabinets, green backsplash, glass tile backsplash, stainless steel appliances and an island
 Corgan and Associates

Wine cellar - mediterranean beige floor wine cellar idea in Dallas with diamond bins

 Tosti Studios
Inspiration for a country backyard rectangular hot tub remodel in Orange County with decking

 Folkway Design & Wares Co.
Photography: Jen Burner Photography
Kitchen - mid-sized transitional l-shaped medium tone wood floor and brown floor kitchen idea in Dallas with shaker cabinets, green cabinets, white backsplash, brick backsplash, stainless steel appliances, an island and white countertops
Kitchen - mid-sized transitional l-shaped medium tone wood floor and brown floor kitchen idea in Dallas with shaker cabinets, green cabinets, white backsplash, brick backsplash, stainless steel appliances, an island and white countertops
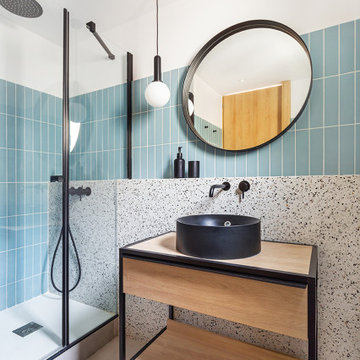
 Paula Feral Interiorismo
Inspiration for a contemporary blue tile gray floor and single-sink alcove shower remodel in Barcelona with open cabinets, light wood cabinets, white walls, a vessel sink, wood countertops, a hinged shower door and a freestanding vanity


 Leighanne LaMarre Interiors
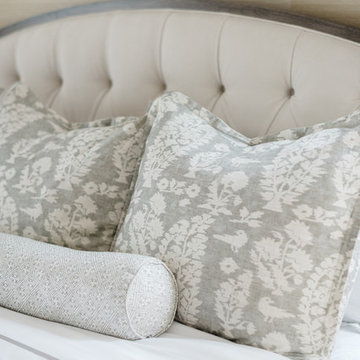
Example of a large farmhouse master medium tone wood floor and brown floor bedroom design in Detroit with beige walls and no fireplace
 Debra Lipset Designs
Murdoch & Company Photography

Small trendy dark wood floor powder room photo in New York with a vessel sink, flat-panel cabinets and light wood cabinets
Small trendy dark wood floor powder room photo in New York with a vessel sink, flat-panel cabinets and light wood cabinets


 Troico
his modern new build located in the heart of Burnaby received an entire millwork and countertop package of the utmost quality. The kitchen features book matched walnut, paired with white upper cabinets to add a touch of light in the kitchen. Miele appliances surround the cabinetry.
The home’s front entrance has matching built in walnut book matched cabinetry that ties the kitchen in with the front entrance. Walnut built-in cabinetry in the basement showcase nicely as open sightlines in the basement and main floor allow for the matching cabinetry to been seen through the open staircase.
Fun red and white high gloss acrylics pop in the modern, yet functional laundry room. This home is truly a work of art!

 Lindsey Schultz Design
garrett cook photography
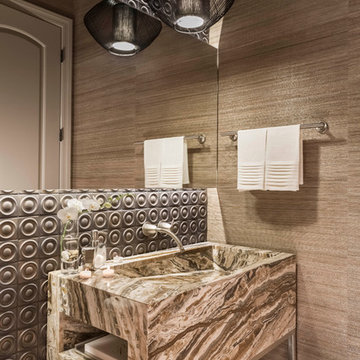
Powder room - small contemporary powder room idea in Phoenix with an integrated sink
Powder room - small contemporary powder room idea in Phoenix with an integrated sink
 MDF CONSTRUCCIÓN
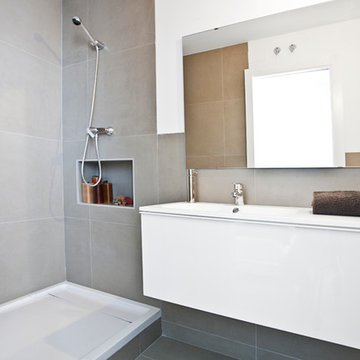
Baño de la habitación principal con gres porcelánico de gran formato de la marca SALONI.
Trendy bathroom photo in Valencia
Trendy bathroom photo in Valencia
5