
Search results for "Formato" in Home Design Ideas
 Benjamin Construction
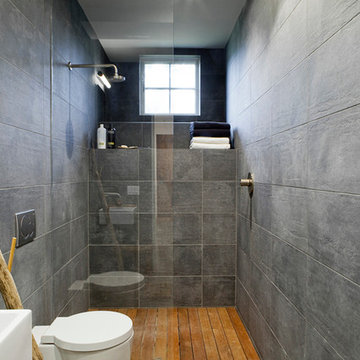
Example of a trendy 3/4 gray tile walk-in shower design in Boston with gray walls
 Caroline Sharpnack
Photo: Caroline Sharpnack © 2018 Houzz

Living room - cottage formal and open concept dark wood floor and brown floor living room idea in Nashville with white walls, a standard fireplace and a wall-mounted tv
Living room - cottage formal and open concept dark wood floor and brown floor living room idea in Nashville with white walls, a standard fireplace and a wall-mounted tv
 Alchemy Collective

Mid-sized trendy master ceramic tile bedroom photo in Los Angeles with white walls and no fireplace
Find the right local pro for your project
 Knock Architecture and Design
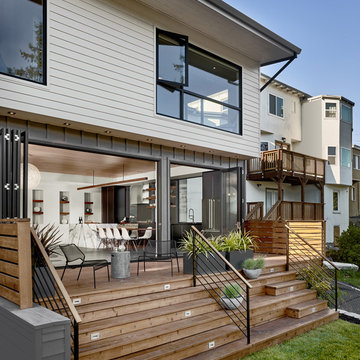
Inspiration for a mid-sized mid-century modern backyard deck container garden remodel in San Francisco with no cover

 Decorating Den Interiors- Corporate Headquarters
Designed by Lynne Lawson/Laura Gonzales, Decorating Den Interiors in Columbia, MD. Won First Place in the Living Room Category and the Donarye Category in our 2014 Dream Room Contest.

 VanderHorn Architects
Example of a large farmhouse u-shaped medium tone wood floor and brown floor open concept kitchen design in New York with a farmhouse sink, recessed-panel cabinets, medium tone wood cabinets, metallic backsplash, stainless steel appliances, beige walls, an island, solid surface countertops and metal backsplash

 Rockwood Cabinetry
Design by Robin Rigby Fisher CMKBD/CAPS.
Remodel by Forte Construction.
Photos by Dale Lang of NW Architectural Photography.
Example of a tuscan multicolored tile powder room design in Portland with a vessel sink and wood countertops
Example of a tuscan multicolored tile powder room design in Portland with a vessel sink and wood countertops

 Angela Rasmussen
Alcove bathtub - mid-sized modern white tile and porcelain tile porcelain tile and white floor alcove bathtub idea in San Francisco with an undermount sink, flat-panel cabinets, dark wood cabinets, quartz countertops, a two-piece toilet and gray walls
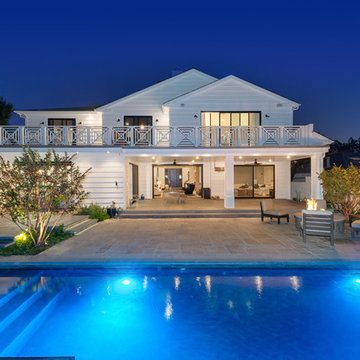



 EBCON Corporation
New Construction
Design + Build: EBCON Corporation
Architecture: Viotti Architects
Photography: Agnieszka Jakubowicz

Example of a transitional living room design in San Francisco
Example of a transitional living room design in San Francisco
 Prentiss Balance Wickline Architects
Photographer: Alexander Canaria and Taylor Proctor

Inspiration for a small rustic open concept light wood floor living room remodel in Seattle with white walls
Inspiration for a small rustic open concept light wood floor living room remodel in Seattle with white walls

 KM Interior Designs
Joshua Lawrence Studios Inc.
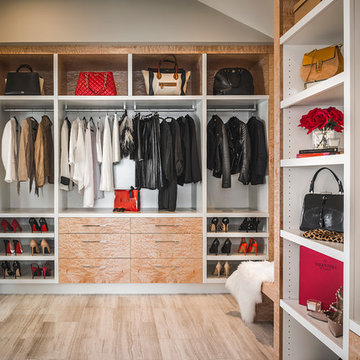
Mid-sized trendy gender-neutral marble floor and beige floor dressing room photo in Vancouver with light wood cabinets
Mid-sized trendy gender-neutral marble floor and beige floor dressing room photo in Vancouver with light wood cabinets
 Compose Decor

Trendy gray tile freestanding bathtub photo in Miami with an undermount sink, flat-panel cabinets and white cabinets

 M.J. Whelan Construction
Combining elegance and timelessness, this luxury home captures the essence of fine living. Stone, shakes and massive timbers create a welcoming façade and make a grand statement in this French Country European style home. Luxurious details and abundant conveniences define this beautiful new home for a young family of five. The exterior was finished in natural stone and Hardi-Plank siding. A grand foyer, luxurious library and stunning powder room form a sophisticated entry that flows into the large great room which perfect for family living and entertaining. A gourmet kitchen adjoins to the morning room that features a cherry lined 20” with great views to woods, cabana and pool. The master suite offers a beautiful two huge closets while the spa bath offers separate vanities and spacious shower. Two separate stairways lead to the upstairs. The little girl’s room is fit for a princess while a Jack & Jill bath adjoins the boy’s room. A guest suite was also provided. A fun play area was created in the loft. The spectacular walkout basement feature a walnut bar, billiards room lounge, exercise room as well as a game room. The basement also features an extraordinary state of the art home theater with personalized marquee sign and includes a Hollywood glam bath. Outdoor living takes center stage, with an old world cabana, pool & spa and lavish landscapes on both levels. Additional details include a three-car garage, large laundry room and so much more. Photo Credit - Richard Hall
 Megan Hickman Design
Cynthia Lynn

Small trendy women's gray floor walk-in closet photo in Chicago with open cabinets and white cabinets
Small trendy women's gray floor walk-in closet photo in Chicago with open cabinets and white cabinets
 YOUR PERFECT KITCHEN

Eat-in kitchen - small modern u-shaped light wood floor eat-in kitchen idea in Denver with an undermount sink, shaker cabinets, dark wood cabinets, quartz countertops, white backsplash, mosaic tile backsplash, stainless steel appliances and a peninsula

 Jinx McDonald Interior Designs
Tom Harper
Enclosed dining room - mid-sized tropical enclosed dining room idea in Miami with blue walls
Enclosed dining room - mid-sized tropical enclosed dining room idea in Miami with blue walls
3