
Search results for "Formato" in Home Design Ideas


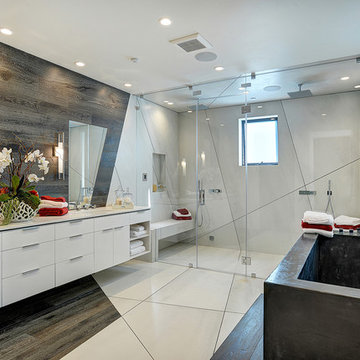
 Apel Design
Inspiration for a contemporary master freestanding bathtub remodel in Los Angeles with an undermount sink, flat-panel cabinets and white cabinets

 Gabriel Builders Inc.
Lower level family room with stained concrete floors, bookcases with ladder, stone fireplace, douglass fir beams, bar, kitchen, and jukebox
Example of a large mountain style open concept concrete floor family room library design with gray walls, a standard fireplace, a stone fireplace and a wall-mounted tv
Example of a large mountain style open concept concrete floor family room library design with gray walls, a standard fireplace, a stone fireplace and a wall-mounted tv
Find the right local pro for your project

 Connell & Schmidt Builders
Bedroom farmhouse guest and boy medium tone wood floor and brown floor kids' bedroom photo in DC Metro with blue walls
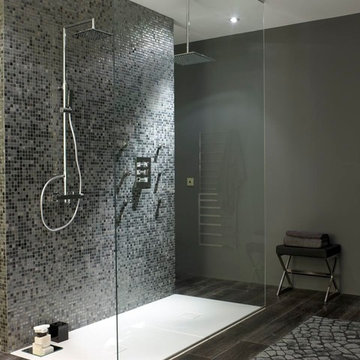
 Barasona Diseño y Comunicación
Exaltación del ángulo recto: distribución lineal del espacio donde nos da la bienvenida una gran pared revestida con mosaico en chispeantes tonos metálicos, diseño exclusivo de Carmen Barasona. Esta pared es el marco perfecto para ubicar grifería de diseño, Kuatro Plus, colección de griferías y rociadores XXL de formato cuadrado de Ramon Soler®
Photographer: Stella Rotger
 DUCHATEAU Floors
Interior Designer Kim Scrodo designed her award-winning desert haven featuring DuChâteau's Slat from The Heritage Timber Edition

Inspiration for a mediterranean kitchen remodel in San Diego
Inspiration for a mediterranean kitchen remodel in San Diego

 Western Window Systems
This Marmol Radziner–designed prefab house in Northern California features multi-slide doors from Western Window Systems.
Living room - modern open concept concrete floor living room idea in San Francisco with white walls and no tv
Living room - modern open concept concrete floor living room idea in San Francisco with white walls and no tv

 Hannon Home Center

Inspiration for a timeless u-shaped eat-in kitchen remodel in Burlington with a farmhouse sink, raised-panel cabinets, dark wood cabinets, beige backsplash, stainless steel appliances and a peninsula
 Jennifer Grey Interiors Design & Color Specialist
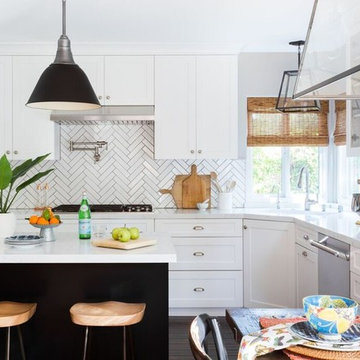
Inspiration for a transitional l-shaped dark wood floor eat-in kitchen remodel in Los Angeles with an undermount sink, shaker cabinets, white cabinets, quartz countertops, white backsplash, ceramic backsplash, stainless steel appliances and an island

 Ben Trogdon Architects
Inspiration for a mid-sized asian l-shaped light wood floor and beige floor open concept kitchen remodel in Seattle with an undermount sink, flat-panel cabinets, light wood cabinets, solid surface countertops, stainless steel appliances, an island and window backsplash

 Foxcraft Cabinets
Large trendy master gray tile and porcelain tile porcelain tile, gray floor and double-sink bathroom photo in Philadelphia with flat-panel cabinets, medium tone wood cabinets, an undermount sink, white countertops and a floating vanity

 ArchitecTor, PC
Nestled in its own private and gated 10 acre hidden canyon this spectacular home offers serenity and tranquility with million dollar views of the valley beyond. Walls of glass bring the beautiful desert surroundings into every room of this 7500 SF luxurious retreat. Thompson photographic

 Martin Lejarraga Architecture Office
David Frutos
Inspiration for a small industrial galley concrete floor open concept kitchen remodel with an integrated sink, flat-panel cabinets, white cabinets, stainless steel countertops, white backsplash, metal backsplash, white appliances and an island
Inspiration for a small industrial galley concrete floor open concept kitchen remodel with an integrated sink, flat-panel cabinets, white cabinets, stainless steel countertops, white backsplash, metal backsplash, white appliances and an island
 First Street Interiors
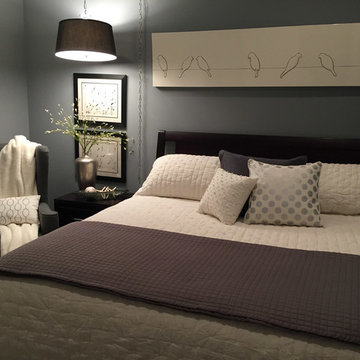
Inspiration for a mid-sized modern guest bedroom remodel in Chicago with gray walls

 Joeb Moore & Partners
© David Sundberg/Esto
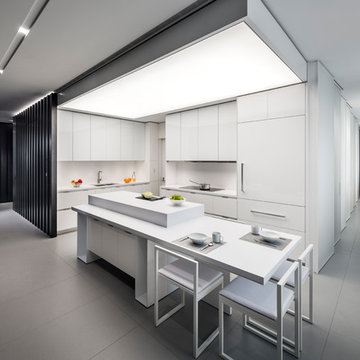
Kitchen - contemporary kitchen idea in New York with flat-panel cabinets, white cabinets, white backsplash and an island
Kitchen - contemporary kitchen idea in New York with flat-panel cabinets, white cabinets, white backsplash and an island
 Pioneer Architecture, LLC.

Enclosed kitchen - huge transitional l-shaped light wood floor enclosed kitchen idea in Miami with flat-panel cabinets, dark wood cabinets, marble countertops, stainless steel appliances, two islands, an undermount sink, gray backsplash and stone slab backsplash

 Robbins Architecture
Steve Hall @ Hall+Merrick Photography
Transitional white two-story brick gable roof photo in Chicago with a shingle roof
Transitional white two-story brick gable roof photo in Chicago with a shingle roof

 Norseman Construction & Development Ltd.
Mid-sized trendy guest dark wood floor bedroom photo in Toronto with gray walls and no fireplace
7