
Search results for "Formato" in Home Design Ideas
 Silvia Paredes Photographer
Silvia Paredes
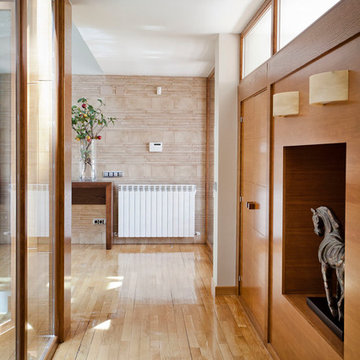
Mid-sized transitional light wood floor hallway photo in Madrid with brown walls
Mid-sized transitional light wood floor hallway photo in Madrid with brown walls
 Blok Builders, Inc.
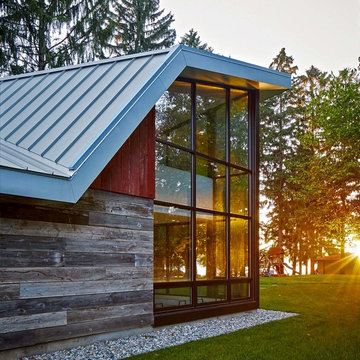

Inspiration for a mid-sized industrial one-story mixed siding house exterior remodel in Grand Rapids with a shed roof and a metal roof
 Sanycces
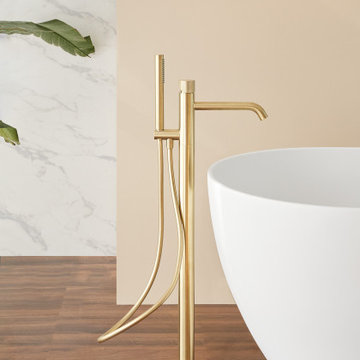
Una colección para grifería altamente customizable en color (cromo brillo, negro mate, metal gun, niquel cepillado, oro cepillado, oro rosa cepillado) y formatos, desde una columna de ducha, hasta un monomando de lavabo, las posibilidades de esta coleccíon son infinitas.
Find the right local pro for your project
 Sanycces
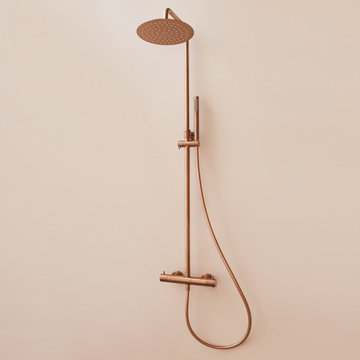
Una colección para grifería altamente customizable en color (cromo brillo, negro mate, metal gun, niquel cepillado, oro cepillado, oro rosa cepillado) y formatos, desde una columna de ducha, hasta un monomando de lavabo, las posibilidades de esta coleccíon son infinitas.
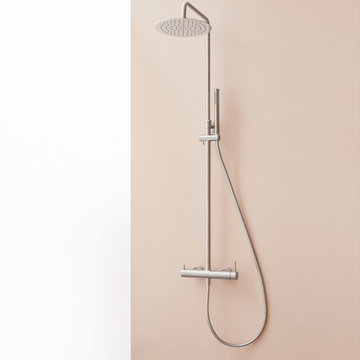 Sanycces
Una colección para grifería altamente customizable en color (cromo brillo, negro mate, metal gun, niquel cepillado, oro cepillado, oro rosa cepillado) y formatos, desde una columna de ducha, hasta un monomando de lavabo, las posibilidades de esta coleccíon son infinitas.
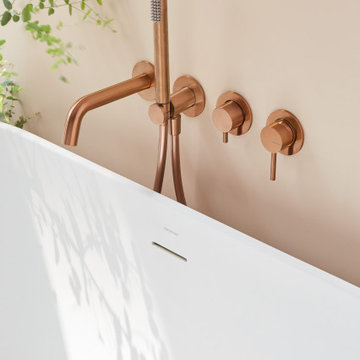 Sanycces
Una colección para grifería altamente customizable en color (cromo brillo, negro mate, metal gun, niquel cepillado, oro cepillado, oro rosa cepillado) y formatos, desde una columna de ducha, hasta un monomando de lavabo, las posibilidades de esta coleccíon son infinitas.

 The Container Store Custom Closets
Tempered glass doors protect your garments from dust while providing excellent visibility. This walk-in master in Ebony also features integrated lighting, 1"-thick shelf storage for shoes, handbags and seasonal items. And of course, there is both space for both short and long hanging clothes.
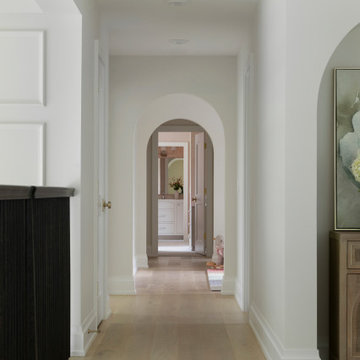
 Great Neighborhood Homes
Hallway - light wood floor and wall paneling hallway idea in Minneapolis with white walls

 Studio21 Architects
Studio21 Architects designed this 5,000 square foot ranch home in the western suburbs of Chicago. It is the Dream Home for our clients who purchased an expansive lot on which to locate their home. The owners loved the idea of using heavy timber framing to accent the house. The design includes a series of timber framed trusses and columns extend from the front porch through the foyer, great room and rear sitting room.
A large two-sided stone fireplace was used to separate the great room from the sitting room. All of the common areas as well as the master suite are oriented around the blue stone patio. Two additional bedroom suites, a formal dining room, and the home office were placed to view the large front yard.
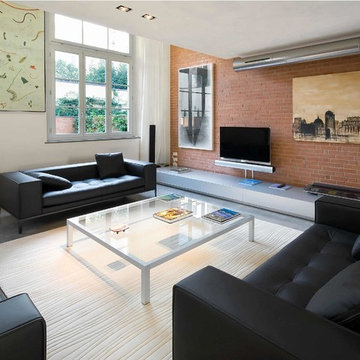
 Arch. Gianluca Mora
gianluca mora
Family room - industrial formal family room idea in Florence with white walls and a wall-mounted tv
Family room - industrial formal family room idea in Florence with white walls and a wall-mounted tv
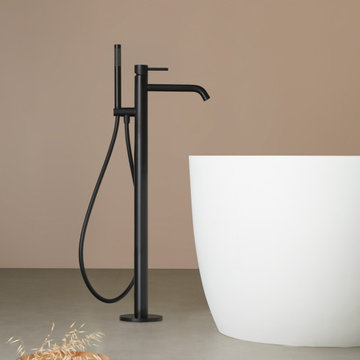 Sanycces
Una colección para grifería altamente customizable en color (cromo brillo, negro mate, metal gun, niquel cepillado, oro cepillado, oro rosa cepillado) y formatos, desde una columna de ducha, hasta un monomando de lavabo, las posibilidades de esta coleccíon son infinitas.
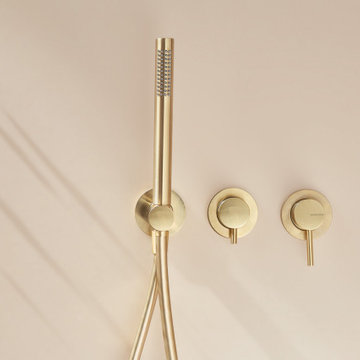 Sanycces
Una colección para grifería altamente customizable en color (cromo brillo, negro mate, metal gun, niquel cepillado, oro cepillado, oro rosa cepillado) y formatos, desde una columna de ducha, hasta un monomando de lavabo, las posibilidades de esta coleccíon son infinitas.
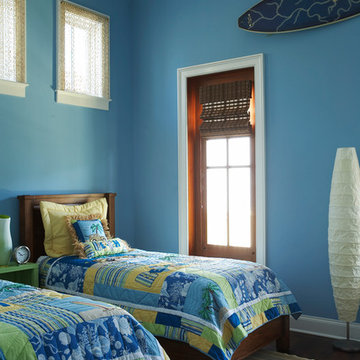


 Distinctive Interiors
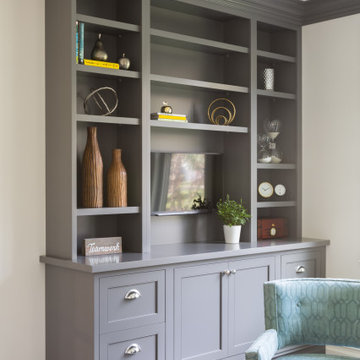
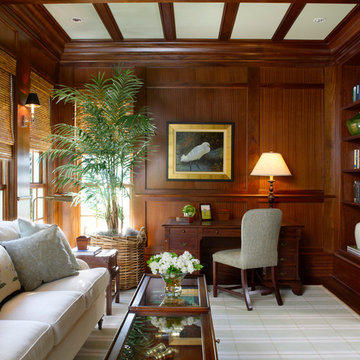
Mid-sized transitional freestanding desk medium tone wood floor and brown floor home office photo in Boston with white walls and no fireplace

 Northland Design & Build
Portland Metro's Design and Build Firm | Photo Credit: Justin Krug

Inspiration for a mid-sized transitional l-shaped medium tone wood floor and brown floor eat-in kitchen remodel in Portland with a farmhouse sink, recessed-panel cabinets, blue cabinets, quartz countertops, white backsplash, marble backsplash, stainless steel appliances and an island
Inspiration for a mid-sized transitional l-shaped medium tone wood floor and brown floor eat-in kitchen remodel in Portland with a farmhouse sink, recessed-panel cabinets, blue cabinets, quartz countertops, white backsplash, marble backsplash, stainless steel appliances and an island
 Stephenson Design Collective
Andrew Pogue Photography

Living room - large contemporary formal and open concept ceramic tile living room idea in Seattle with white walls, no tv and no fireplace
Living room - large contemporary formal and open concept ceramic tile living room idea in Seattle with white walls, no tv and no fireplace
 We Are In Our Element
Brian Smirke

Trendy single-wall concrete floor and gray floor kitchen photo in Los Angeles with a drop-in sink, flat-panel cabinets, light wood cabinets, concrete countertops, white backsplash, subway tile backsplash, white appliances and gray countertops
Trendy single-wall concrete floor and gray floor kitchen photo in Los Angeles with a drop-in sink, flat-panel cabinets, light wood cabinets, concrete countertops, white backsplash, subway tile backsplash, white appliances and gray countertops
 MBquadro Architetti
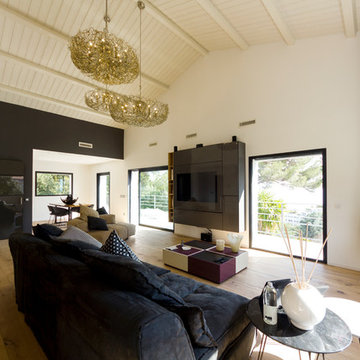
Il soggiorno con tetto a vista, il pavimento in plance di grande formato in rovere, il camino sospeso, di design - photo by Marco Barbero
Large trendy open concept medium tone wood floor living room photo in Nice with white walls, a hanging fireplace, a wood fireplace surround and a wall-mounted tv
Large trendy open concept medium tone wood floor living room photo in Nice with white walls, a hanging fireplace, a wood fireplace surround and a wall-mounted tv
8