
Search results for "Formats designed" in Home Design Ideas

 Drewett Works
The primary goal for this project was to craft a modernist derivation of pueblo architecture. Set into a heavily laden boulder hillside, the design also reflects the nature of the stacked boulder formations. The site, located near local landmark Pinnacle Peak, offered breathtaking views which were largely upward, making proximity an issue. Maintaining southwest fenestration protection and maximizing views created the primary design constraint. The views are maximized with careful orientation, exacting overhangs, and wing wall locations. The overhangs intertwine and undulate with alternating materials stacking to reinforce the boulder strewn backdrop. The elegant material palette and siting allow for great harmony with the native desert.
The Elegant Modern at Estancia was the collaboration of many of the Valley's finest luxury home specialists. Interiors guru David Michael Miller contributed elegance and refinement in every detail. Landscape architect Russ Greey of Greey | Pickett contributed a landscape design that not only complimented the architecture, but nestled into the surrounding desert as if always a part of it. And contractor Manship Builders -- Jim Manship and project manager Mark Laidlaw -- brought precision and skill to the construction of what architect C.P. Drewett described as "a watch."
Project Details | Elegant Modern at Estancia
Architecture: CP Drewett, AIA, NCARB
Builder: Manship Builders, Carefree, AZ
Interiors: David Michael Miller, Scottsdale, AZ
Landscape: Greey | Pickett, Scottsdale, AZ
Photography: Dino Tonn, Scottsdale, AZ
Publications:
"On the Edge: The Rugged Desert Landscape Forms the Ideal Backdrop for an Estancia Home Distinguished by its Modernist Lines" Luxe Interiors + Design, Nov/Dec 2015.
Awards:
2015 PCBC Grand Award: Best Custom Home over 8,000 sq. ft.
2015 PCBC Award of Merit: Best Custom Home over 8,000 sq. ft.
The Nationals 2016 Silver Award: Best Architectural Design of a One of a Kind Home - Custom or Spec
2015 Excellence in Masonry Architectural Award - Merit Award
Photography: Dino Tonn

 HAVEN design+building llc
Warm and cool tones, wood and metallic surfaces and light and dark materials contrast nicely to give a warm earthy feel to this condo renovation in Burlington VT.
photos:erica ell

Find the right local pro for your project

 Spaces Design
Freestanding bathtub - contemporary master freestanding bathtub idea in San Francisco with flat-panel cabinets, medium tone wood cabinets and an integrated sink

 Unique Wood Design
This product is another fruit of cooperation with Mobius architects. The building was one of the most spectacular architecture projects we have ever seen. Washbasin was made out of american walnut. Water comes out through the gap located in the center. Hansa taps fit well into the contemporary, minimalistic shape.
Project: Mobius Architects
Photo: Marcin Ulatowski

 Moss Yaw Design studio
a palette of heath wall tile (in kpfa green), large format terrazzo flooring, and painted flat-panel cabinetry, make for a playful and spacious secondary bathroom

 Woodbridge Pacific Group
Residence One Great Room at Skye in Palm Springs, California
Example of a 1950s open concept living room design in Los Angeles with a ribbon fireplace and a wall-mounted tv
Example of a 1950s open concept living room design in Los Angeles with a ribbon fireplace and a wall-mounted tv

Sponsored
Columbus, OH

Wannemacher Interiors
Customized Award-Winning Interior Design Solutions in Franklin Cnty OH

 Carreiro Builders
Inspiration for a mid-sized cottage backyard stone and rectangular pool house remodel in San Francisco

 Rahal Architects llc
Double shower - large contemporary master white tile and marble tile marble floor, white floor and double-sink double shower idea in Miami with dark wood cabinets, a one-piece toilet, white walls, marble countertops, black countertops and a freestanding vanity

 Blick Design
Mid-sized trendy l-shaped eat-in kitchen photo in Stockholm with a single-bowl sink, flat-panel cabinets, white cabinets, concrete countertops, stainless steel appliances and no island

 John Marion Custom Homes, LLC
Inspiration for a large farmhouse master white tile ceramic tile and white floor open shower remodel with shaker cabinets, white cabinets, gray walls, granite countertops, an undermount sink and gray countertops

 Renewal by Andersen Window Replacement Milwaukee
Foyer - huge contemporary light wood floor foyer idea in Milwaukee with white walls and a glass front door

 Infinite Home
Mid-sized trendy freestanding desk medium tone wood floor and brown floor study room photo in Atlanta with beige walls and no fireplace

Sponsored
Columbus, OH
Wannemacher Interiors
Customized Award-Winning Interior Design Solutions in Franklin Cnty OH
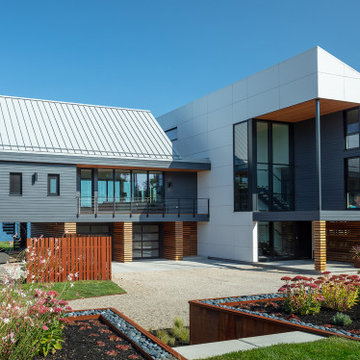


 Southampton Gallery of Marble and Tile
Example of a classic medium tone wood floor living room design in New York with beige walls, a standard fireplace and a tile fireplace
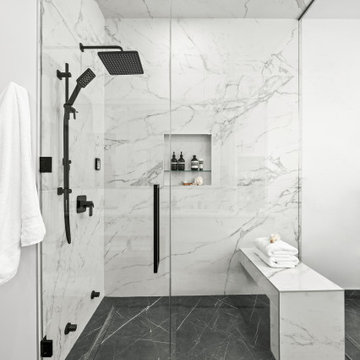
 Avid Interior Design Inc.
New build dreams always require a clear design vision and this 3,650 sf home exemplifies that. Our clients desired a stylish, modern aesthetic with timeless elements to create balance throughout their home. With our clients intention in mind, we achieved an open concept floor plan complimented by an eye-catching open riser staircase. Custom designed features are showcased throughout, combined with glass and stone elements, subtle wood tones, and hand selected finishes.
The entire home was designed with purpose and styled with carefully curated furnishings and decor that ties these complimenting elements together to achieve the end goal. At Avid Interior Design, our goal is to always take a highly conscious, detailed approach with our clients. With that focus for our Altadore project, we were able to create the desirable balance between timeless and modern, to make one more dream come true.

 Designs Galore, LLC
Eclectic kitchen photo in Milwaukee with raised-panel cabinets, white cabinets and stainless steel appliances

Sponsored
Westerville, OH

Custom Home Works
Franklin County's Award-Winning Design, Build and Remodeling Expert

 Studio Dearborn
This spacious kitchen in Westchester County is flooded with light from huge windows on 3 sides of the kitchen plus two skylights in the vaulted ceiling. The dated kitchen was gutted and reconfigured to accommodate this large kitchen with crisp white cabinets and walls. Ship lap paneling on both walls and ceiling lends a casual-modern charm while stainless steel toe kicks, walnut accents and Pietra Cardosa limestone bring both cool and warm tones to this clean aesthetic. Kitchen design and custom cabinetry, built ins, walnut countertops and paneling by Studio Dearborn. Architect Frank Marsella. Interior design finishes by Tami Wassong Interior Design. Pietra cardosa limestone countertops and backsplash by Marble America. Appliances by Subzero; range hood insert by Best. Cabinetry color: Benjamin Moore Super White. Hardware by Top Knobs. Photography Adam Macchia.
 Moss Yaw Design studio
myd studio
Example of a large 1950s master white tile and porcelain tile porcelain tile alcove shower design in Orange County with an undermount sink, flat-panel cabinets, medium tone wood cabinets, quartz countertops, a two-piece toilet and white walls
Example of a large 1950s master white tile and porcelain tile porcelain tile alcove shower design in Orange County with an undermount sink, flat-panel cabinets, medium tone wood cabinets, quartz countertops, a two-piece toilet and white walls


139