
Search results for "Formats designed" in Home Design Ideas

 Neil Kelly Company
The homeowners had a very specific vision for their large daylight basement. To begin, Neil Kelly's team, led by Portland Design Consultant Fabian Genovesi, took down numerous walls to completely open up the space, including the ceilings, and removed carpet to expose the concrete flooring. The concrete flooring was repaired, resurfaced and sealed with cracks in tact for authenticity. Beams and ductwork were left exposed, yet refined, with additional piping to conceal electrical and gas lines. Century-old reclaimed brick was hand-picked by the homeowner for the east interior wall, encasing stained glass windows which were are also reclaimed and more than 100 years old. Aluminum bar-top seating areas in two spaces. A media center with custom cabinetry and pistons repurposed as cabinet pulls. And the star of the show, a full 4-seat wet bar with custom glass shelving, more custom cabinetry, and an integrated television-- one of 3 TVs in the space. The new one-of-a-kind basement has room for a professional 10-person poker table, pool table, 14' shuffleboard table, and plush seating.


 Kristen Elizabeth Design
This modern-boho bathroom features a sink that is easy to clean; perfect for the teenagers using the space!
Photo: Chad Davies
Alcove shower - mid-sized transitional kids' white tile and ceramic tile ceramic tile and multicolored floor alcove shower idea in Sacramento with furniture-like cabinets, white cabinets, white walls, an undermount sink, marble countertops and a hinged shower door
Alcove shower - mid-sized transitional kids' white tile and ceramic tile ceramic tile and multicolored floor alcove shower idea in Sacramento with furniture-like cabinets, white cabinets, white walls, an undermount sink, marble countertops and a hinged shower door
Find the right local pro for your project


 Westwind Woodworkers Inc.
Sid Levin
Revolution Design Build
Example of a 1960s blue tile and ceramic tile ceramic tile and multicolored floor powder room design in Minneapolis with an undermount sink, flat-panel cabinets, light wood cabinets, solid surface countertops and white walls
Example of a 1960s blue tile and ceramic tile ceramic tile and multicolored floor powder room design in Minneapolis with an undermount sink, flat-panel cabinets, light wood cabinets, solid surface countertops and white walls

 JMA (Jim Murphy and Associates)
Erhard Pfeiffer
Huge country medium tone wood floor great room photo in San Francisco with white walls, a standard fireplace and a brick fireplace
Huge country medium tone wood floor great room photo in San Francisco with white walls, a standard fireplace and a brick fireplace


Sponsored
Westerville, OH

Custom Home Works
Franklin County's Award-Winning Design, Build and Remodeling Expert


 KT Interior Design
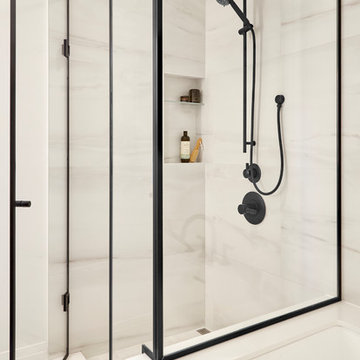
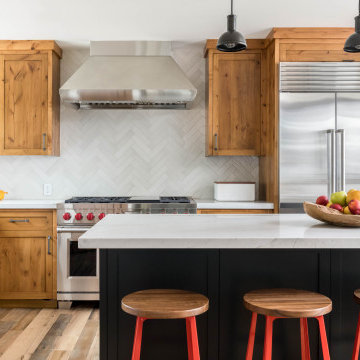
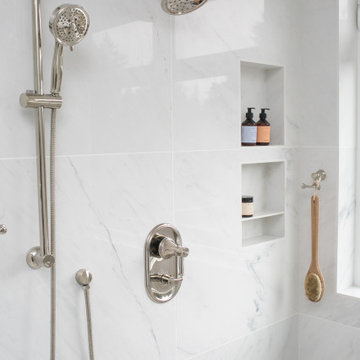
A full renovation of a Primary Bath Suite. Taking the bathroom down to the studs, we utilized an outdoor closet to expand the space and create a large walk-in wet room housing a shower and soaking tub. All new tile, paint, custom vanity, and finishes created a spa bathroom retreat for our wonderful clients.




 Bradshaw Construction
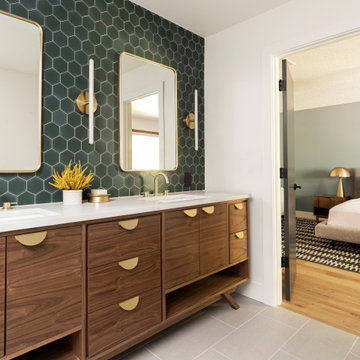
This 6,500-square-foot one-story vacation home overlooks a golf course with the San Jacinto mountain range beyond. The house has a light-colored material palette—limestone floors, bleached teak ceilings—and ample access to outdoor living areas.
Builder: Bradshaw Construction
Architect: Marmol Radziner
Interior Design: Sophie Harvey
Landscape: Madderlake Designs
Photography: Roger Davies



 Mãkena Interiors
professionally staged Mid-century home in the Racquet Club West Neighborhood Palm Springs.
Inspiration for a mid-sized 1950s open concept and formal ceramic tile living room remodel with white walls, a standard fireplace, a brick fireplace and no tv
Inspiration for a mid-sized 1950s open concept and formal ceramic tile living room remodel with white walls, a standard fireplace, a brick fireplace and no tv

 Fox Interiors
Inspiration for a mid-sized 1950s u-shaped cement tile floor and gray floor enclosed kitchen remodel in Minneapolis with an undermount sink, flat-panel cabinets, medium tone wood cabinets, quartz countertops, white backsplash, cement tile backsplash, stainless steel appliances, no island and black countertops

 Lauren Levant
This design emphasizes the vertical stature and soaring lines of the space by cladding the most dramatically shaped walls with accent materials. Large-format porcelain tiles with a metallic finish run fifteen feet high, emphasizing the vaulting of the shower area, and drawing the eye up. Shimmering glass mosaic tile accents the vaulted wall opposite, balancing the height of the shower with an effective counterpoint. A large, unobstructed window placed in the bathing area brings soft natural light flooding into the space.
Dave Bryce Photography
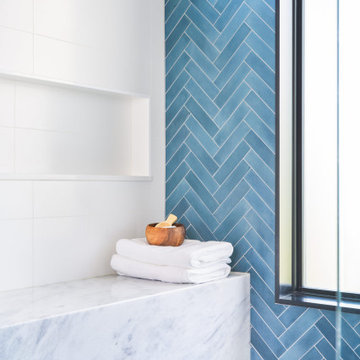
 CG&S Design-Build
Mid-sized trendy master blue tile blue floor and double-sink shower bench photo in Austin with flat-panel cabinets, light wood cabinets, white walls, an undermount sink, marble countertops and a floating vanity

Sponsored
Columbus, OH

Wannemacher Interiors
Customized Award-Winning Interior Design Solutions in Franklin Cnty OH
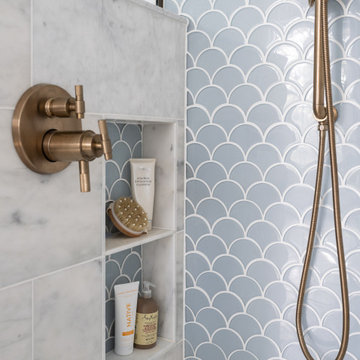
 J.P. Hoffman Design Build
We added a hidden shower niche on the knee wall of the shower enclosure to store most of the bottles. We also strategically placed the shower faucet on this half wall so the homeowner could stand outside the shower to turn the water on and let the water warm up- as opposed to entering the shower, turning the water on and quickly existing without getting wet.

 Joseph and Curtis Custom Wine Cellars
Custom glass enclosed wine room with led lighting and metal and wood racking. Seamless glass wine cellar door and marble flooring.
Inspiration for a mid-sized contemporary wine cellar remodel in New York with storage racks
Inspiration for a mid-sized contemporary wine cellar remodel in New York with storage racks

 KM Kitchen Design, LLC
Jeff Davis, JWD Imagery
Example of a classic l-shaped light wood floor kitchen design in Denver with an undermount sink, shaker cabinets, white cabinets, quartz countertops, white backsplash, subway tile backsplash, stainless steel appliances and an island
Example of a classic l-shaped light wood floor kitchen design in Denver with an undermount sink, shaker cabinets, white cabinets, quartz countertops, white backsplash, subway tile backsplash, stainless steel appliances and an island
144