
Search results for "Formats designed" in Home Design Ideas

 SNC Construction & Home Improvements INC.
Inspiration for a small contemporary 3/4 black tile and porcelain tile porcelain tile alcove bathtub remodel in Los Angeles with a two-piece toilet and white walls

 Michael Kelley Photography
by Mike Kelley Photography
Minimalist formal and open concept concrete floor and gray floor living room photo in Los Angeles with white walls, a two-sided fireplace, a concrete fireplace and no tv
Minimalist formal and open concept concrete floor and gray floor living room photo in Los Angeles with white walls, a two-sided fireplace, a concrete fireplace and no tv

 South Hill Interiors
Rustic Kitchen Backsplash
Photo by: Leslie Goodwin Photography
Farmhouse kitchen photo in Toronto
Farmhouse kitchen photo in Toronto
Find the right local pro for your project

 Charlie & Co. Design, Ltd
Design: Charlie & Co. Design | Builder: Stonefield Construction | Interior Selections & Furnishings: By Owner | Photography: Spacecrafting
Bedroom - rustic master medium tone wood floor bedroom idea in Minneapolis with gray walls
Bedroom - rustic master medium tone wood floor bedroom idea in Minneapolis with gray walls

 The Home Depot
Inspiration for a large modern galley porcelain tile and gray floor open concept kitchen remodel in Atlanta with an undermount sink, flat-panel cabinets, gray cabinets, quartz countertops, beige backsplash, stone tile backsplash, stainless steel appliances and an island
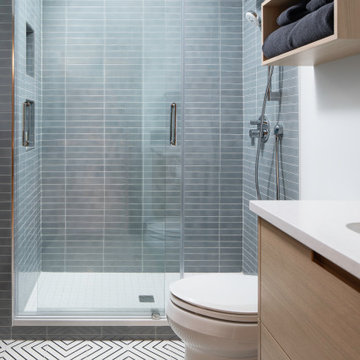
 Kimball Modern Design + Interiors
Small minimalist 3/4 gray tile and ceramic tile cement tile floor and single-sink alcove shower photo in Denver with flat-panel cabinets, light wood cabinets, a two-piece toilet, white walls, an undermount sink, quartz countertops, white countertops and a floating vanity

 Upton Architecture, LLC
Ken Wyner Photography
This is an example of a small traditional tile front porch design in DC Metro with a roof extension.
This is an example of a small traditional tile front porch design in DC Metro with a roof extension.

Sponsored
Plain City, OH

The Creative Kitchen Company
Columbus Area Kitchen Remodeling and Refacing Professional

 ScapeTech Landscaping & Design
This is an example of a large full sun backyard gravel outdoor basketball/tennis/multi-game court in Phoenix for summer.

 Closets by Design Louisville
Walk-in closet - small transitional gender-neutral medium tone wood floor and brown floor walk-in closet idea in Louisville with open cabinets and white cabinets

 Sage Architecture, Inc.
Russell Abrams Photography
Example of a mid-sized trendy two-story wood and custom-shaped infinity pool fountain design in Sacramento
Example of a mid-sized trendy two-story wood and custom-shaped infinity pool fountain design in Sacramento

 Peregrine Design Build
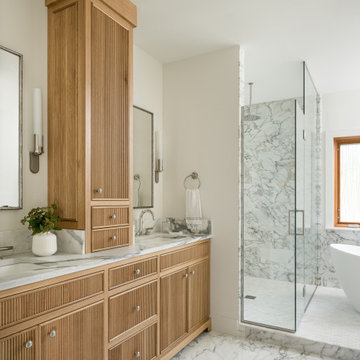
Custom reeded inset cabinets, marble tiled floor and a large soaking tub make this a spa-like getaway.
Inspiration for a large transitional marble tile marble floor, white floor and double-sink freestanding bathtub remodel in Burlington with recessed-panel cabinets, light wood cabinets, an undermount sink, marble countertops, a hinged shower door, white countertops and a built-in vanity
Inspiration for a large transitional marble tile marble floor, white floor and double-sink freestanding bathtub remodel in Burlington with recessed-panel cabinets, light wood cabinets, an undermount sink, marble countertops, a hinged shower door, white countertops and a built-in vanity

 Baron Construction and Remodeling
Baron Construction & Remodeling Co.
Kitchen Remodel & Design
Complete Home Remodel & Design
Master Bedroom Remodel
Dining Room Remodel
Example of a mid-sized beach style master medium tone wood floor and brown floor bedroom design in San Francisco with white walls
Example of a mid-sized beach style master medium tone wood floor and brown floor bedroom design in San Francisco with white walls

Sponsored
Columbus, OH

Wannemacher Interiors
Customized Award-Winning Interior Design Solutions in Franklin Cnty OH

 the Design Studio, LLC
Inspiration for a large timeless master marble tile and white tile marble floor, vaulted ceiling and white floor corner shower remodel in Boston with a hinged shower door and white walls

 Moose Creek Woodworks Inc.
Small arts and crafts vinyl floor and beige floor mudroom photo in Grand Rapids with beige walls
 Elizabeth Strianese Interiors LLC
Meredith Heuer
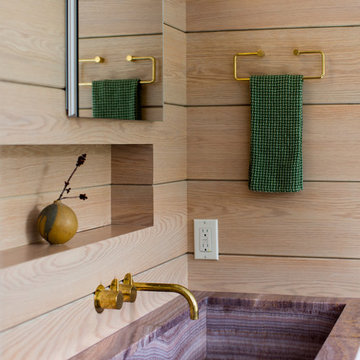
Large minimalist master white tile and ceramic tile porcelain tile home design photo in New York with a trough sink, flat-panel cabinets, onyx countertops, a one-piece toilet and multicolored walls
Large minimalist master white tile and ceramic tile porcelain tile home design photo in New York with a trough sink, flat-panel cabinets, onyx countertops, a one-piece toilet and multicolored walls

 Remodel Works Bath & Kitchen
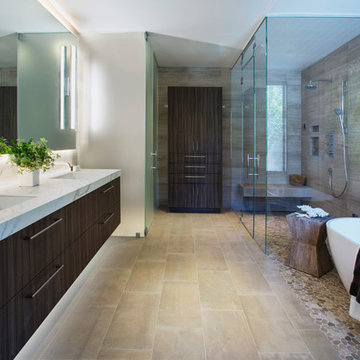
This luxurious master bathroom includes #isteamcontrols and extensive shower system for ultimate shower comfort, a Schon Amelia #freestandingtub, and #iconbtubvalve system to enhance the bathroom experience. In this grand, open shower with a #swingshowerdoor and pewter #polishedslicedpebblegrout, and #benchseat further carries through the natural tone of the bathroom.



 Decorative Materials
Gorgeous bathroom designed by Associates III Interior Design of Denver, CO. This gorgeous design utilizes large format floor tile from Decorative Materials to add to the neutral palette of this mountain modern bathroom.

 Miro Kitchen Design
This kitchen was designed utilizing the length and height of the space. While maintaining a truly functional working area. The emphases on a family kitchen as well as an entertainment area were achieved by keeping the functional components of the kitchen on one side while being able to socialize at an arms-length on the other. No one was to be made to feel left-out, with the island that eventual becomes a projected table to the workstation. Stainless steel was chosen to emphasize the gorgeousness and caliber of the appliances. Custom walnut cabinets accompanied by large format porcelain tile, and quartz counter-tops tie the space together. Hardware placement again reinforces clean lines of the kitchen.

 Fougeron Architecture FAIA
Large trendy open concept light wood floor and brown floor living room photo in San Francisco with white walls, a two-sided fireplace, a metal fireplace and a wall-mounted tv
146