
Search results for "Formats designed" in Home Design Ideas

 Foster's Inc. Landscape Design & Installation
This is an example of a large traditional partial sun backyard stone formal garden in New York for spring.

 Reform Design+Build
Example of a 1960s gray floor kitchen design in Little Rock with an undermount sink, flat-panel cabinets, white cabinets, white backsplash and an island

 Coats Homes
Freestanding bathtub - large contemporary master white tile and marble tile marble floor and white floor freestanding bathtub idea in Dallas with flat-panel cabinets, medium tone wood cabinets, white walls, an undermount sink, solid surface countertops, a hinged shower door and white countertops
Find the right local pro for your project

 Sierra Pacific Windows
Whitney Kamman Photography | Centre Sky Architecture
Example of a mountain style open concept medium tone wood floor and brown floor living room design with a standard fireplace and a stone fireplace
Example of a mountain style open concept medium tone wood floor and brown floor living room design with a standard fireplace and a stone fireplace

 BDI Furniture
The modern FORMAT office collection creates a workspace where form and function are elegantly intertwined. The collection includes a 3-drawer desk, a mobile file pedestal and a versatile mobile credenza that includes storage for a printer, hanging files and other supplies. This modern collection features nickel-plated steel details and is available in two finishes.

 Custom Surface Solutions
 (www.css-tile.com) - Owner Craig Thompson (512) 430-1215. This project shows a master bathroom remodel. It includes a Porcelanosa large panel tile shower walls, pebble tile shower floor, penny tile wainscot and backsplash, 24 x 12 porcelain tile floor, and IKEA and custom cabinets.

 TZS Design
Tom Spanier
Hallway - large contemporary medium tone wood floor hallway idea in Chicago with white walls
Hallway - large contemporary medium tone wood floor hallway idea in Chicago with white walls

Sponsored
Fredericksburg, OH

High Point Cabinets
Columbus' Experienced Custom Cabinet Builder | 4x Best of Houzz Winner


 Robin Amorello, CKD CAPS - Atmoscaper Design
Photos by Robin Amorello, CKD CAPS
Mid-sized arts and crafts 3/4 multicolored tile and stone tile pebble tile floor corner shower photo in Portland Maine with an undermount sink, shaker cabinets, medium tone wood cabinets, granite countertops, a two-piece toilet and white walls
Mid-sized arts and crafts 3/4 multicolored tile and stone tile pebble tile floor corner shower photo in Portland Maine with an undermount sink, shaker cabinets, medium tone wood cabinets, granite countertops, a two-piece toilet and white walls

 Fireclay Tile
Eden Passante of lifestyle blog "Sugar and Charm" gives her bathroom an extra charming makeover with light grey bathroom floor tiles in a hexagon pattern.
TILE SHOWN
1x6 Sheet Tiled in Calcite
2" Sheeted Hexagon Tile in Overcast
6" Hexagon Tile in Overcast

 Betty + Co Design and Consulting
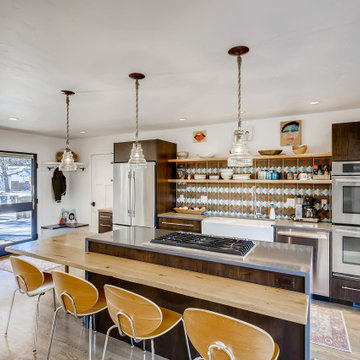
Example of a mid-sized trendy single-wall light wood floor and beige floor eat-in kitchen design in Denver with a farmhouse sink, flat-panel cabinets, dark wood cabinets, quartz countertops, multicolored backsplash, cement tile backsplash, stainless steel appliances, an island and gray countertops

 IMI Design, LLC
Anita Lang - IMI Design - Scottsdale, AZ
Inspiration for a large southwestern u-shaped slate floor and gray floor eat-in kitchen remodel in Phoenix with flat-panel cabinets, medium tone wood cabinets, onyx countertops, red backsplash, paneled appliances, an undermount sink, ceramic backsplash and an island
Inspiration for a large southwestern u-shaped slate floor and gray floor eat-in kitchen remodel in Phoenix with flat-panel cabinets, medium tone wood cabinets, onyx countertops, red backsplash, paneled appliances, an undermount sink, ceramic backsplash and an island

Sponsored
Columbus, OH

Wannemacher Interiors
Customized Award-Winning Interior Design Solutions in Franklin Cnty OH

 Kitchen & Bath Design + Construction
This shower uses the same large tile featured on the bathroom floor for a cohesive and unified look. The shower floor uses 2x2 mosaic glazed porcelain tiles. Note the built in shower seat-there is one on the other side as well. Photo by Chrissy Racho.

 Wallace Remodeling, Inc.
Bathroom - modern gray tile and mosaic tile bathroom idea in San Francisco with an undermount sink, flat-panel cabinets and black countertops

 LM // PM Productions, LLC
Large trendy gender-neutral light wood floor and beige floor playroom photo in New York with gray walls

 Joshua Alan Interiors
Powder room with a twist. This cozy powder room was completely transformed form top to bottom. Introducing playful patterns with tile and wallpaper. This picture shows the green vanity, circular mirror, pendant lighting, tile flooring, along with brass accents and hardware. Boston, MA.

Sponsored
Fredericksburg, OH
High Point Cabinets
Columbus' Experienced Custom Cabinet Builder | 4x Best of Houzz Winner


 Gayler Design Build
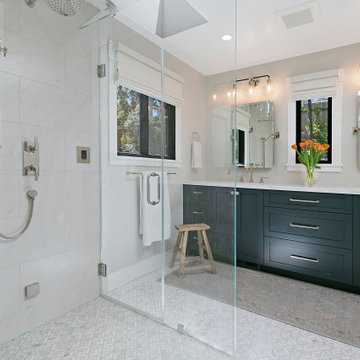
These custom cabinets are finished in Black Horizon and topped with white quartz countertops.
Walk-in shower - large transitional master white tile and porcelain tile porcelain tile, white floor and double-sink walk-in shower idea in San Francisco with shaker cabinets, black cabinets, gray walls, an undermount sink, quartz countertops, a hinged shower door, white countertops and a built-in vanity
Walk-in shower - large transitional master white tile and porcelain tile porcelain tile, white floor and double-sink walk-in shower idea in San Francisco with shaker cabinets, black cabinets, gray walls, an undermount sink, quartz countertops, a hinged shower door, white countertops and a built-in vanity

 Gardner Homes
Treat yourself to a luxury spa-like master bathroom with all of the amenities in your own home! From full backsplash graphic-tiled walls at the vanity, to upscale vessel sinks, this bathroom will wash all your cares away. Plank hardwood tile floors add a warmth to the black and white contrast characteristic of a true farmhouse.
145