
Search results for "Formats designed" in Home Design Ideas
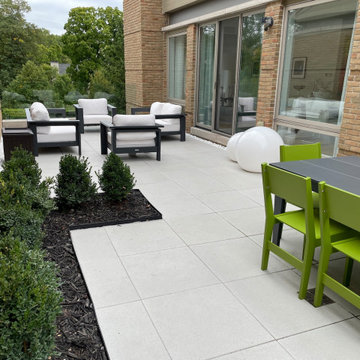
 Domenico Brick Paving & Landscaping
Inspiration for a mid-sized contemporary courtyard brick patio remodel in Detroit

 Designs by BSB
Inspiration for a large transitional master white tile and porcelain tile travertine floor, beige floor, double-sink and tray ceiling freestanding bathtub remodel in Atlanta with raised-panel cabinets, green cabinets, a two-piece toilet, beige walls, an undermount sink, quartzite countertops, a hinged shower door, multicolored countertops, a niche and a built-in vanity

 Granoff Architects
Inspiration for a huge transitional open concept light wood floor living room remodel in New York with a standard fireplace, a stone fireplace, white walls and no tv
Find the right local pro for your project

 Deck and Patio Company "Outdoor Living Experts"
The outdoor kitchen (and indoor bathroom) required a second septic system to support such amenities as a kitchen sink, built-in barbecue, storage, and small refrigerator. A real stone veneer adds natural elegance.
www.deckandpatio.com

 WrightWorks, LLC
A recessed storage cabinet at left allows for additional storage. The stacked pattern, 12x24 format slate floor matches the other bath and entry material. A tile niche can be seen in the shower, as well as a shaving ledge below. Both have matching quartz sills and were built exactly to the size and layout of the wall tile. The wall tile is Elvare collection, 4x16 in Element. Photo by Christopher Wright, CR




Sponsored
Columbus, OH
Free consultation for landscape design!

Peabody Landscape Group
Columbus' Reliable Landscape Design & Contracting

 Formation Architecture Inc
The mirrors were custom made by Buck, the owner of the house, specifically for this bathroom.
A FORMation Architecture Design.
Photo by Will Brewester.

 BONDERUD Design Inc. Architecture | Interiors
3-d design renderings by 'bonderud design inc. architecture and interiors'.
Example of a huge transitional master gray tile and marble tile porcelain tile and gray floor freestanding bathtub design in San Francisco with flat-panel cabinets, brown cabinets, a drop-in sink, quartz countertops and a hinged shower door
Example of a huge transitional master gray tile and marble tile porcelain tile and gray floor freestanding bathtub design in San Francisco with flat-panel cabinets, brown cabinets, a drop-in sink, quartz countertops and a hinged shower door

 Shirey Home Pro
Inspiration for a mid-sized transitional master beige tile and porcelain tile porcelain tile and brown floor freestanding bathtub remodel in Seattle with beige walls, a hinged shower door and a built-in vanity
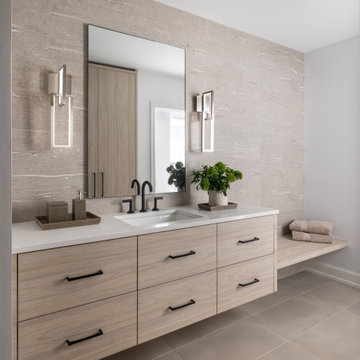
 Stalburg Design
Large trendy beige tile and porcelain tile porcelain tile, beige floor and single-sink walk-in shower photo with flat-panel cabinets, beige cabinets, a one-piece toilet, beige walls, an undermount sink, quartz countertops, a hinged shower door, beige countertops and a built-in vanity
 BONDERUD Design Inc. Architecture | Interiors
3-d design renderings by 'bonderud design inc. architecture and interiors'.
Freestanding bathtub - huge transitional master gray tile and marble tile porcelain tile and gray floor freestanding bathtub idea in San Francisco with flat-panel cabinets, brown cabinets, a drop-in sink, quartz countertops and a hinged shower door
Freestanding bathtub - huge transitional master gray tile and marble tile porcelain tile and gray floor freestanding bathtub idea in San Francisco with flat-panel cabinets, brown cabinets, a drop-in sink, quartz countertops and a hinged shower door

 Gayler Design Build
The bathroom floor was designed using large format matte tiles and installed in a one-third offset pattern providing a striking contrast to the light-colored walls painted in Kelly Moore Gallery Gray.

Sponsored
Columbus, OH
Free consultation for landscape design!
Peabody Landscape Group
Columbus' Reliable Landscape Design & Contracting

 Bry Pavlov
Inspiration for a mid-sized 1950s master gray tile and porcelain tile porcelain tile, gray floor, double-sink and wood wall walk-in shower remodel in Phoenix with flat-panel cabinets, medium tone wood cabinets, a one-piece toilet, white walls, an undermount sink, quartz countertops, white countertops, a niche and a built-in vanity

 Tom Meaney Architect, AIA
plaster window grille in the powder room
Example of a large tuscan white three-story stucco house exterior design in Santa Barbara with a tile roof
Example of a large tuscan white three-story stucco house exterior design in Santa Barbara with a tile roof


 Renovisions
 received a request from these homeowners to remodel their existing master bath with the design goal: a spa-like environment featuring a large curb-less shower with multiple showerheads and a linear drain. Accessibility features include a hand-held showerhead mounted on a sliding bar with separate volume controls, a large bench seat in Blue Pearl granite and a decorative safety bar in a chrome finish. Multiple showerheads accommodated our clients ranging heights and requests for options including a more rigorous spray of water to a soft flow from a ceiling mounted rain showerhead. The various sprays provide a full luxury shower experience.
The curb-less Schluter shower system incorporates a fully waterproof and vapor tight environment to ensure a beautiful, durable and functional tiled shower. In this particular shower, Renovisions furnished and installed an elegant low-profile linear floor drain with a sloped floor design to enable the use of the attractive large-format (17” x 17”) Carrera-look porcelain tiles. Coordinating Carrera-look porcelain tiles with a band of color and shower cubby in Blue Pearl granite tie in with the color of the tile seat and ledge. A custom frameless glass shower enclosure with sleek glass door handles showcases the beautiful tile design.
Replacing the existing Corian acrylic countertops and integrated sinks with granite countertops in Blue Pearl and rectangular under mount porcelain sinks created a gorgeous, striking contrast to the white vanity cabinetry. The widespread faucets featuring crystal handles in a chrome finish, sconce lighting with crystal embellishments and crystal knobs were perfect choices to enhance the elegant look for the desired space.
After a busy day at work, our clients come home and enjoy a renewed, more open sanctuary/spa-like master bath and relax in style.

Sponsored
Plain City, OH

The Creative Kitchen Company
Columbus Area Kitchen Remodeling and Refacing Professional

 Linda Daly, ASID
Photography by Randl Bye
Mid-sized elegant medium tone wood floor enclosed dining room photo in Philadelphia
Mid-sized elegant medium tone wood floor enclosed dining room photo in Philadelphia

 The Cabinet Store + Culina Design
Hickory kitchen w/ Cambria Berkley & Fairbourn countertops.
Large mountain style l-shaped ceramic tile open concept kitchen photo in Minneapolis with a double-bowl sink, flat-panel cabinets, medium tone wood cabinets, quartz countertops, beige backsplash, stone tile backsplash, stainless steel appliances and an island
Large mountain style l-shaped ceramic tile open concept kitchen photo in Minneapolis with a double-bowl sink, flat-panel cabinets, medium tone wood cabinets, quartz countertops, beige backsplash, stone tile backsplash, stainless steel appliances and an island

 HK Designs
Minimalist brown tile corner bathtub photo with flat-panel cabinets, brown cabinets, a hinged shower door, beige countertops and a built-in vanity
178