
Search results for "Formats designed" in Home Design Ideas

 Julie Graf, One of a Kind Design
Example of a large transitional master multicolored tile and mosaic tile porcelain tile alcove shower design with blue walls, an undermount sink and granite countertops

 ADŌR Homes
Stacked stone, reclaimed beams, oak floors, custom cabinets BM super white - interior oaks with custom stain, wndows have auto hunter douglas shades furnishing from ID - White krypton fabric on sofa and green velvet chairs. Antique Turkish rug stacked stone
super white walls and ceiling
reclaimed box beams on ceiling
custom cabinets in super white with oak niches in custom stain
white oak floors with custom stain
antique turkish area rug
white crypton fabric sofas
green velvet chairs
live edge console table
custom cocktail table
Hunter Douglas automated shades
Image by @Spacecrafting


Find the right local pro for your project
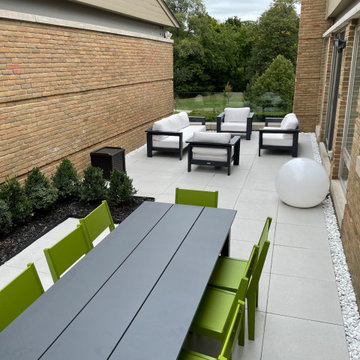


 Fresh Remodel
Example of a small trendy gray tile and porcelain tile porcelain tile alcove bathtub design in Miami with an integrated sink, flat-panel cabinets, white cabinets, solid surface countertops, a one-piece toilet and beige walls


 Melissa Renee
This modern, contemporary, glossy, underwater resin on wood panel is layered with aqua, aquamarine, Aruba blue pigments, white epoxy paste, and hints of sparkle. A cool toned color palette was used to create this multi-layered dimensional seascape.

Sponsored
Plain City, OH

The Creative Kitchen Company
Columbus Area Kitchen Remodeling and Refacing Professional

 Durham Designs & Consulting, LLC
The foyer of this home features a chandelier from Baker furniture's collection by Jacques Garcia. The gleaming creme marfil marble floor is bordered with mosaics. The front door is solid mahogany and custom designed with The Looking Glass. Notice the heavy architectural hinges used on the french doors leading into the formal living room. These were used throughout the home and matched with the varying door hardware.
Designed by Melodie Durham of Durham Designs & Consulting, LLC.
Photo by Livengood Photographs [www.livengoodphotographs.com/design].

 New England Design & Construction
Photos by Jay Groccia of OnSite Studios
Inspiration for a small modern master black tile and porcelain tile porcelain tile bathroom remodel in Boston with a wall-mount sink, flat-panel cabinets, red cabinets, a wall-mount toilet and black walls
Inspiration for a small modern master black tile and porcelain tile porcelain tile bathroom remodel in Boston with a wall-mount sink, flat-panel cabinets, red cabinets, a wall-mount toilet and black walls
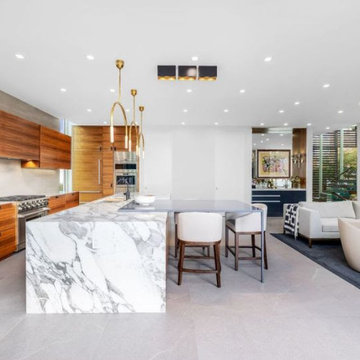
 Amy Herman Interiors
Designed from the studs - custom Cabinetry, custom build to specific dimensions. Designer lighting, Large format porcelain floor tiles that is durable and easy to care for.
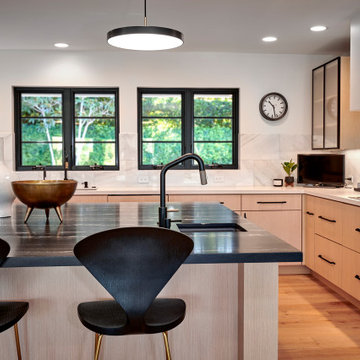
 Signature Designs Kitchen | Bath | Interiors
New to the area, this client wanted to modernize and clean up this older 1980's home on one floor covering 3500 sq ft. on the golf course. Clean lines and a neutral material palette blends the home into the landscape, while careful craftsmanship gives the home a clean and contemporary appearance.
We first met the client when we were asked to re-design the client future kitchen. The layout was not making any progress with the architect, so they asked us to step and give them a hand. The outcome is wonderful, full and expanse kitchen. The kitchen lead to assisting the client throughout the entire home.
We were also challenged to meet the clients desired design details but also to meet a certain budget number.

 Expert Kitchen Designs, LLC
Note the "New Ravenna--Simone" wall tile alogn with the neutral white Thassos Honed large format https://newravenna.photoshelter.com/gallery-image/Trove/G0000AgMEFchQh_Q/I0000Py0wKH0ANCQ/C0000BZiYHlG5mQ4
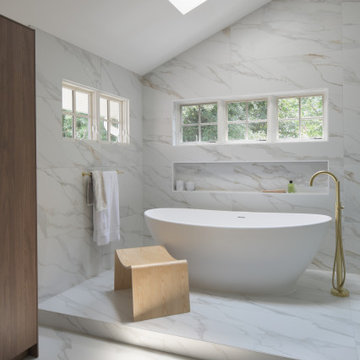
 Erica Peale Design
This luxurious spa-like bathroom was remodeled from a dated 90's bathroom. The entire space was demolished and reconfigured to be more functional. Walnut Italian custom floating vanities, large format 24"x48" porcelain tile that ran on the floor and up the wall, marble countertops and shower floor, brass details, layered mirrors, and a gorgeous white oak clad slat walled water closet. This space just shines!

Sponsored
Columbus, OH

Hope Restoration & General Contracting
Columbus Design-Build, Kitchen & Bath Remodeling, Historic Renovations
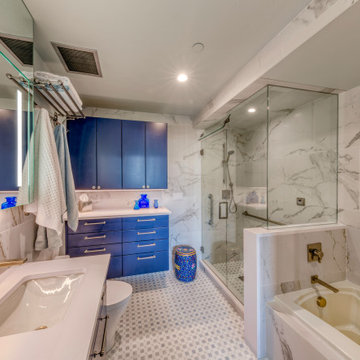
 Silver Creek Design, Inc.
Large format ceramic wall tile, steam shower, marble mosaic floor tile, quartz countertops, light-up medicine cabinets, navy blue cabinets.
Mid-sized eclectic master gray tile and ceramic tile mosaic tile floor, blue floor and double-sink bathroom photo in Denver with flat-panel cabinets, blue cabinets, a bidet, an undermount sink, quartz countertops, a hinged shower door, white countertops and a floating vanity
Mid-sized eclectic master gray tile and ceramic tile mosaic tile floor, blue floor and double-sink bathroom photo in Denver with flat-panel cabinets, blue cabinets, a bidet, an undermount sink, quartz countertops, a hinged shower door, white countertops and a floating vanity


 Sweetlake Interior Design LLC
Neolith shower and floor custom marble and brass inlaid floor
Large minimalist master gray tile and porcelain tile porcelain tile and blue floor walk-in shower photo in Houston with furniture-like cabinets, gray cabinets, an undermount tub, a one-piece toilet, blue walls, an undermount sink, onyx countertops, a hinged shower door and multicolored countertops
Large minimalist master gray tile and porcelain tile porcelain tile and blue floor walk-in shower photo in Houston with furniture-like cabinets, gray cabinets, an undermount tub, a one-piece toilet, blue walls, an undermount sink, onyx countertops, a hinged shower door and multicolored countertops

Example of a small classic formal and open concept dark wood floor living room design in Nashville with a wall-mounted tv

Sponsored
Westerville, OH

Custom Home Works
Franklin County's Award-Winning Design, Build and Remodeling Expert

 HAVEN design+building llc
Warm and cool tones, wood and metallic surfaces and light and dark materials contrast nicely to give a warm earthy feel to this condo renovation in Burlington VT.

 place architecture:design
A renovated master bathroom in this mid-century house, created a spa-like atmosphere in this small space. To maintain the clean lines, the mirror and slender shelves were recessed into an new 2x6 wall for additional storage. This enabled the wall hung toilet to be mounted in this 'double' exterior wall without protruding into the space. The horizontal lines of the custom teak vanity + recessed shelves work seamlessly with the monolithic vanity top.
Tom Holdsworth Photography

 Twelve Stones Designs, LLC
C.L. Fry Photography
Example of a large transitional single-wall dedicated laundry room design in Austin with a farmhouse sink, shaker cabinets, white cabinets, quartz countertops, beige walls and a side-by-side washer/dryer
Example of a large transitional single-wall dedicated laundry room design in Austin with a farmhouse sink, shaker cabinets, white cabinets, quartz countertops, beige walls and a side-by-side washer/dryer
179