
Search results for "Formats designed" in Home Design Ideas

 NEST Design Group
Eat-in kitchen - mid-sized transitional u-shaped dark wood floor and brown floor eat-in kitchen idea in Houston with an undermount sink, shaker cabinets, white cabinets, white backsplash, subway tile backsplash, white appliances, an island and tile countertops

 Colorhouse Paint
STEP 1: Tape off area to ombre. With a level and pencil, draw a line where you want the colors to fade into each other. You will be creating wide, horizontal stripes. In this project, the Colorhouse colors used from lightest to darkest are: AIR .05, WATER .01, THRIVE .04, and DREAM .05.

 Gotham Kitchen & Bath
Contemporary bathroom remodel featuring frameless shower doors, shower bench, black and white tile design, and compact vanity
Inspiration for a small contemporary 3/4 white tile and ceramic tile porcelain tile, black floor and single-sink alcove shower remodel in New York with flat-panel cabinets, dark wood cabinets, a one-piece toilet, white walls, a vessel sink, quartz countertops, white countertops and a freestanding vanity
Inspiration for a small contemporary 3/4 white tile and ceramic tile porcelain tile, black floor and single-sink alcove shower remodel in New York with flat-panel cabinets, dark wood cabinets, a one-piece toilet, white walls, a vessel sink, quartz countertops, white countertops and a freestanding vanity
Find the right local pro for your project


 Shirey Home Pro
Example of a mid-sized transitional master beige tile and porcelain tile porcelain tile, brown floor and double-sink freestanding bathtub design in Seattle with recessed-panel cabinets, medium tone wood cabinets, a two-piece toilet, beige walls, an undermount sink, solid surface countertops, a hinged shower door, beige countertops and a built-in vanity

 Joseph Farrell Architecture
Interior Design by Hurley Hafen
Inspiration for a large country master gray tile, white tile and stone slab concrete floor and black floor alcove shower remodel in San Francisco with open cabinets, dark wood cabinets, a two-piece toilet, white walls, an undermount sink, marble countertops and a hinged shower door
Inspiration for a large country master gray tile, white tile and stone slab concrete floor and black floor alcove shower remodel in San Francisco with open cabinets, dark wood cabinets, a two-piece toilet, white walls, an undermount sink, marble countertops and a hinged shower door

 BONDERUD Design Inc. Architecture | Interiors
3-d design renderings by 'bonderud design inc. architecture and interiors'.
Transitional master gray tile and marble tile porcelain tile and gray floor freestanding bathtub photo in San Francisco with flat-panel cabinets, brown cabinets, a drop-in sink and quartz countertops
Transitional master gray tile and marble tile porcelain tile and gray floor freestanding bathtub photo in San Francisco with flat-panel cabinets, brown cabinets, a drop-in sink and quartz countertops

Sponsored
Plain City, OH

The Creative Kitchen Company
Columbus Area Kitchen Remodeling and Refacing Professional

 User
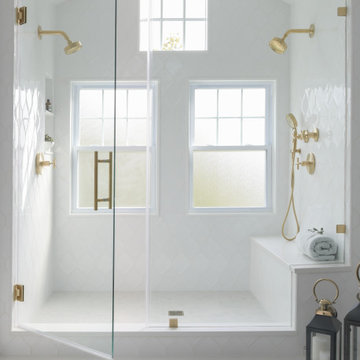
Useful under-the-stairs storage: this broom closet houses swifter mops and stick vacuum (an outlet is inside). Cabinet doors are painted the same color as the wall and are open by a touch latch. Michelle Turner, UDCP


 Mason Elliott Designs
Great room - large rustic dark wood floor and brown floor great room idea with beige walls, a standard fireplace and a stone fireplace

 ULAH Interiors + Design
Our clients wanted to renovate and update their guest bathroom to be more appealing to guests and their gatherings. We decided to go dark and moody with a hint of rustic and a touch of glam. We picked white calacatta quartz to add a point of contrast against the charcoal vertical mosaic backdrop. Gold accents and a custom solid walnut vanity cabinet designed by Buck Wimberly at ULAH Interiors + Design add warmth to this modern design. Wall sconces, chandelier, and round mirror are by Arteriors. Charcoal grasscloth wallpaper is by Schumacher.

 UNEKUAL Construction
Mid-sized minimalist 3/4 white tile and glass tile porcelain tile, white floor and single-sink alcove shower photo in Miami with flat-panel cabinets, white cabinets, a two-piece toilet, white walls, an undermount sink, quartz countertops, a hinged shower door, white countertops and a floating vanity

Sponsored
Columbus, OH

Hope Restoration & General Contracting
Columbus Design-Build, Kitchen & Bath Remodeling, Historic Renovations

 Architecture in Formation
Adam Freidberg Photography
Eat-in kitchen - large modern galley medium tone wood floor eat-in kitchen idea in New York with an undermount sink, flat-panel cabinets, white cabinets, quartzite countertops, white backsplash, stone slab backsplash, stainless steel appliances and a peninsula
Eat-in kitchen - large modern galley medium tone wood floor eat-in kitchen idea in New York with an undermount sink, flat-panel cabinets, white cabinets, quartzite countertops, white backsplash, stone slab backsplash, stainless steel appliances and a peninsula
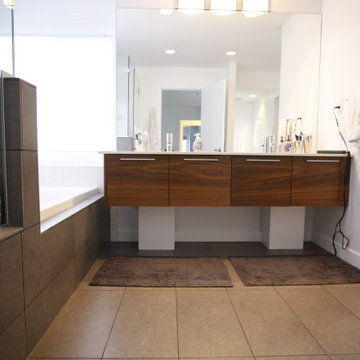
 Rectangle Design Inc.
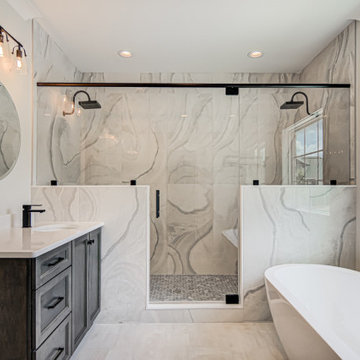
A bright ensuite with a floating walnut vanity and large-format tile in Christie Park, Calgary. Contemporary renovation by Rectangle, a Calgary design-build firm.



Sponsored
Columbus, OH
Free consultation for landscape design!

Peabody Landscape Group
Franklin County's Reliable Landscape Design & Contracting

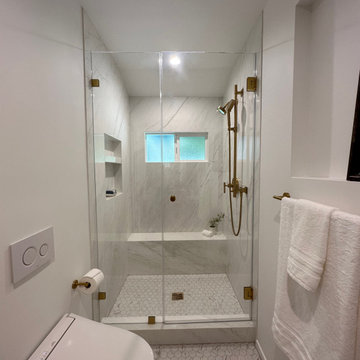
 Sharon Miyano Interior Design Studio
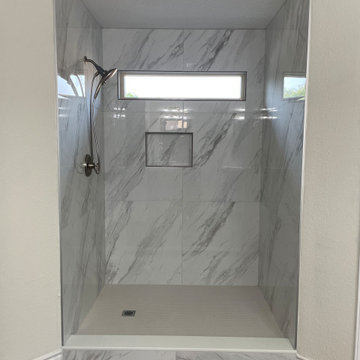
Sustainable modern shower
Bathroom - bathroom idea in Los Angeles
Bathroom - bathroom idea in Los Angeles
 User
Pool with rock slide and jacuzzi
Photos By: Jannus Studios
Example of a large island style backyard stone and custom-shaped natural water slide design in Los Angeles
Example of a large island style backyard stone and custom-shaped natural water slide design in Los Angeles
182