
Search results for "Formats" in Home Design Ideas
 CJ Gershon Photography
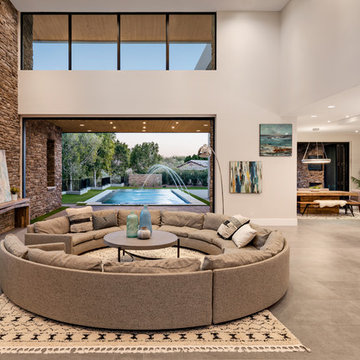
Inspiration for a contemporary open concept living room remodel in Phoenix with beige walls, a ribbon fireplace and a wall-mounted tv
 Giammarino and Dworkin

Trendy 3/4 gray tile and white tile open shower photo in DC Metro with an integrated sink
Find the right local pro for your project
 Reform Design+Build
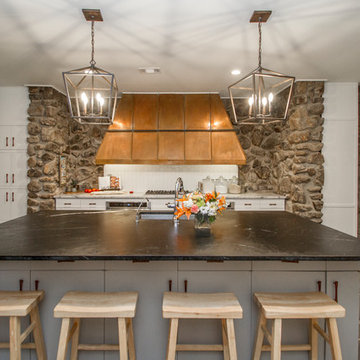
Example of a 1960s gray floor kitchen design in Little Rock with an undermount sink, flat-panel cabinets, white cabinets, white backsplash and an island
 BOSS Architecture
photography by raul garcia
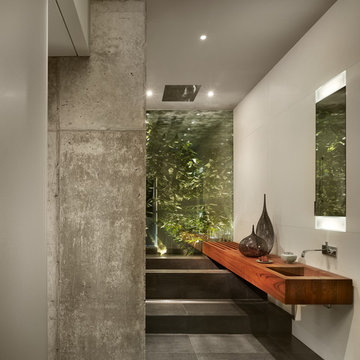

Example of a trendy gray floor bathroom design in Denver with flat-panel cabinets, dark wood cabinets, gray walls and an undermount sink
Example of a trendy gray floor bathroom design in Denver with flat-panel cabinets, dark wood cabinets, gray walls and an undermount sink
 Gleason and Tankard
Architect: Pahana Known Architects
Photographer: Aaron Leitz
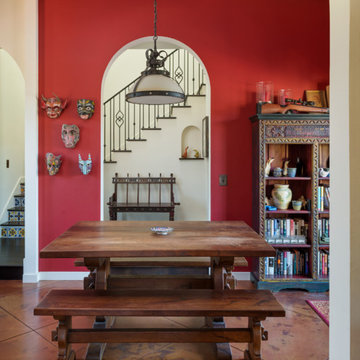
Tuscan dining room photo in San Francisco with red walls
Tuscan dining room photo in San Francisco with red walls
 Regan Baker Design Inc.

Example of a trendy blue tile, white tile and cement tile freestanding bathtub design in San Francisco with white walls
 Kenihan Development
Charmaine David
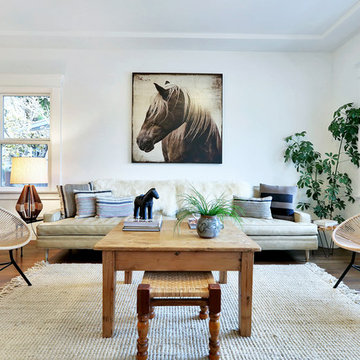
Example of a transitional living room design in Los Angeles with white walls
Example of a transitional living room design in Los Angeles with white walls

 Square Footage Inc.
Bathroom - modern master white tile ceramic tile and white floor bathroom idea in Toronto with a one-piece toilet, an undermount sink and white countertops
 Don Tankersley & Co.
Photo by Jeremy Bitterman

Minimalist white floor freestanding bathtub photo in Portland with white walls
Minimalist white floor freestanding bathtub photo in Portland with white walls
 BBH Design Studio
Photography credits: Scott Paterson
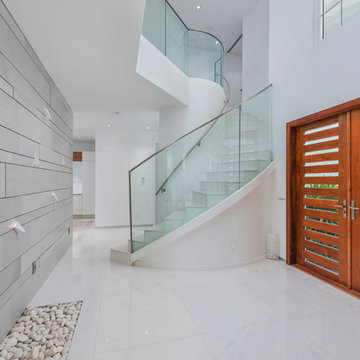
Inspiration for a contemporary white floor double front door remodel in Miami with white walls and a medium wood front door
Inspiration for a contemporary white floor double front door remodel in Miami with white walls and a medium wood front door
 Charles-Ryan Barber Photography
Charles-Ryan Barber
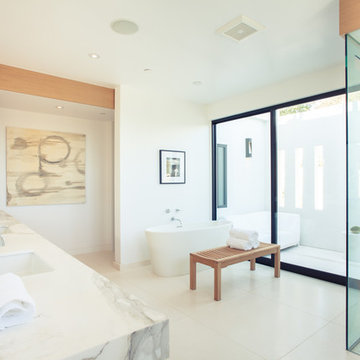
Inspiration for a contemporary white tile bathroom remodel in Los Angeles with an undermount sink and white walls
Inspiration for a contemporary white tile bathroom remodel in Los Angeles with an undermount sink and white walls
 E.W. Kitchens
Photography by Jeff Garland
Interior Design by Staci Meyers - SAM Interiors

Inspiration for a contemporary eat-in kitchen remodel in Detroit with an undermount sink, flat-panel cabinets, white cabinets, black backsplash, stainless steel appliances and a peninsula
Inspiration for a contemporary eat-in kitchen remodel in Detroit with an undermount sink, flat-panel cabinets, white cabinets, black backsplash, stainless steel appliances and a peninsula
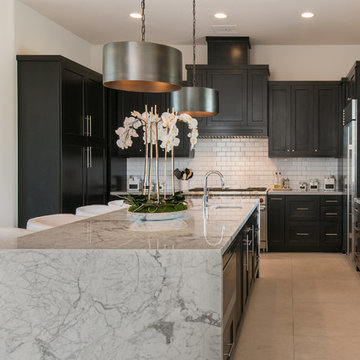
 MDF Development - Design / Build / Remodel
Kitchen - transitional u-shaped gray floor kitchen idea in Phoenix with a farmhouse sink, shaker cabinets, black cabinets, white backsplash, subway tile backsplash, stainless steel appliances, an island and white countertops
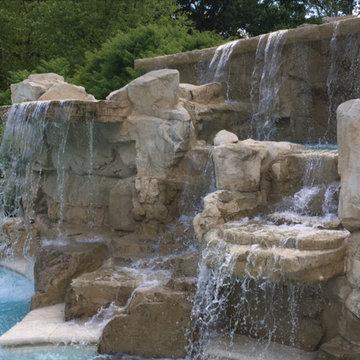
 Splash Pool & Spa Builders
Inspiration for a mid-sized timeless backyard custom-shaped and stone lap pool fountain remodel in Cedar Rapids
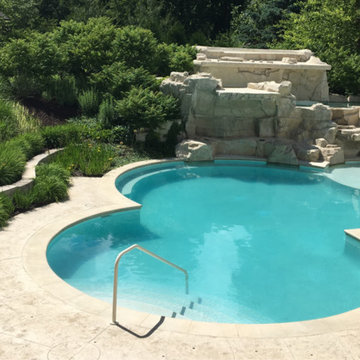 Splash Pool & Spa Builders
Example of a mid-sized classic backyard custom-shaped and stone lap pool fountain design in Cedar Rapids
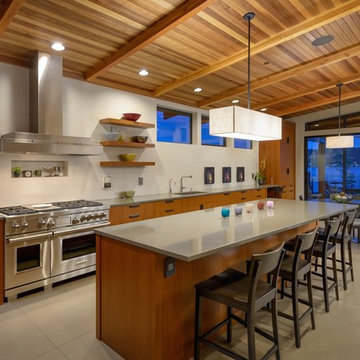
 Whitney Architecture
Aaron Leitz
Inspiration for a contemporary single-wall ceramic tile open concept kitchen remodel in Seattle with an undermount sink, flat-panel cabinets, medium tone wood cabinets, quartz countertops, white backsplash, ceramic backsplash, stainless steel appliances and an island
Inspiration for a contemporary single-wall ceramic tile open concept kitchen remodel in Seattle with an undermount sink, flat-panel cabinets, medium tone wood cabinets, quartz countertops, white backsplash, ceramic backsplash, stainless steel appliances and an island
 CARNEMARK design + build
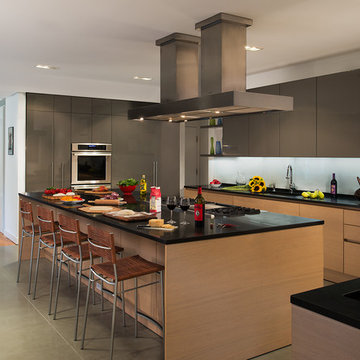
CREATING A CONNECTION. We drastically improved the spatial and visual flow of the first-floor space. Removing some walls allowed for integration of the kitchen and living and dining rooms, resulting in a large, open layout.
Photography by Anice Hoachlander
 John Kraemer & Sons
Builder: John Kraemer & Sons | Architecture: Sharratt Design | Interior Design: Engler Studio | Photography: Landmark Photography
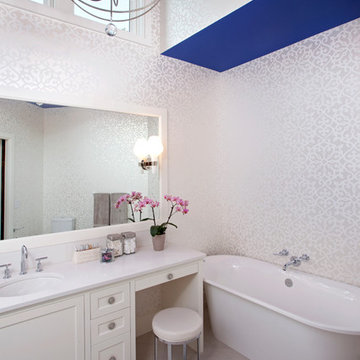
Example of a transitional porcelain tile freestanding bathtub design in Minneapolis with an undermount sink, white cabinets, quartzite countertops and shaker cabinets
Example of a transitional porcelain tile freestanding bathtub design in Minneapolis with an undermount sink, white cabinets, quartzite countertops and shaker cabinets
 Jared Bumgarner Photography
An interior design photo shoot I shot for Kami Gray Interiors (www.kamigrayinteriors.com)
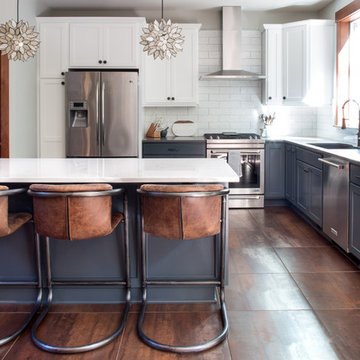
Example of a transitional l-shaped brown floor kitchen design in Portland with an undermount sink, shaker cabinets, gray cabinets, white backsplash, subway tile backsplash, stainless steel appliances and an island
Example of a transitional l-shaped brown floor kitchen design in Portland with an undermount sink, shaker cabinets, gray cabinets, white backsplash, subway tile backsplash, stainless steel appliances and an island
7