
Search results for "Formidable" in Home Design Ideas

 Futonland - Functional Furniture
Clean lines and modular functionality make the Recast sofa a formidable full size convertible sleeper for any living space.
Living room - mid-sized scandinavian enclosed carpeted and beige floor living room idea in New York with a music area, brown walls and a media wall
Living room - mid-sized scandinavian enclosed carpeted and beige floor living room idea in New York with a music area, brown walls and a media wall

 John Kraemer & Sons
Builder: John Kraemer & Sons | Architect: TEA2 Architects | Interiors: Sue Weldon | Landscaping: Keenan & Sveiven | Photography: Corey Gaffer
Inspiration for a huge transitional white three-story mixed siding house exterior remodel in Minneapolis with a mixed material roof
Inspiration for a huge transitional white three-story mixed siding house exterior remodel in Minneapolis with a mixed material roof

 Dynamic Garage Door
Orange County, CA - A courtyard entry gate is like a front door to a home so proper attention to its design and detailing needs to be taken into consideration.
This courtyard entry gate in a Mediterranean style was designed as part of a garage door and garden gate project we did in Corona del Mar, CA. The entry gate borrowed some of the architectural elements we used on the garage doors. For instance the bottom diamond panels which are carved by hand out of a solid piece of wood is a direct feature we used form the garage door design. The wood we opted to use was mahogany and it was graciously stained the same color as the garage doors to pull in the front curb appeal of the home together.
Though the garage door design was rather simple the focus of this home was the entry way to the courtyard gate so extra details were used such as the hand-forged scrolling girll used on the front which is backed with a functional rain glass door that can be opened for cleaning or speaking to someone without opening the entry gate. The iron work is exquisitely detailed in a turn of the century neoclassic style with gorgeous finials and scrolls that make the entry gate so elegant!
We treat entry courtyard gates like front doors because these gates are the focal point of entry to a home, the passage your guests will go through and so you want to impress with your best offering a luxurious welcoming with a world-class designed gate by Dynamic Garage Door.
Our specialty is design then formidable craftsmanship and expert installation. Let our team create a courtyard or garden gate that will make jaws drop and a coupe of neighbors turn green with envy!
Call Dynamic Garage Door at (855) 343-3667 for pricing on our custom gate projects made to your specifications!
Find the right local pro for your project


 Fredman Design Group
The homeowners desired an environment that was comfortable, interesting and tactile without being fussy or overdone. An approachable gathering place that strikes a formidable silhouette on the landscape was the result. An undeniable relationship to nature is evident in the home, which is infused with elements that refer back to the surroundings.

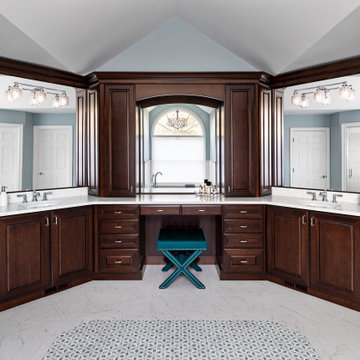
 KSI Kitchen & Bath
When this client approached us about remodeling their master bath, we knew we had an exciting design challenge ahead of me. They wanted to remodel the space to match their traditional style home and increase functionality. The challenge? The master bath was octagonal with vaulted ceilings, featuring many walls of different sizes and shapes, all intersecting at various angles... angles everywhere. Those angles were going to present a formidable challenge in achieving the client's goals! However, the outcome was absolutely stunning!

 Dunn and Associates Inc, Architects
Electing to transform their modest rural Farm House into a permanent residence, these Beaver County owners asked Dunn and Associates to provide the design expertise required to satisfy their program requirements, yet preserve the character of the original structure. Beginning with a welcome gateway, the Project proved to be formidable and challenging


 Boyce Design + Build
This custom wine cellar is a collector’s dream and was ideally located for climate and light control. The custom built-in shelving artfully displays our clients’ formidable wine collection.

 Design Matters
Expansive views throughout the great room anchored by a formidable fireplace wall featuring linear firebox and Grgio Armani Marble Slabs~ Portola Valley Views are breathtaking

 Warmington & North
Example of a large transitional l-shaped medium tone wood floor and brown floor eat-in kitchen design in Seattle with flat-panel cabinets, medium tone wood cabinets, quartz countertops, an island, brown backsplash, an undermount sink, wood backsplash and stainless steel appliances

 Hold It Contemporary Home
Its whimsical name belies the Daffodil Dining Table's superior craftsmanship. Designed to complement any décor, this charming piece is perfect for a small room where its formidable charm doesn't get overwhelmed in a large area. Its timeless appeal makes it perfect for an apartment, or even a casual cafeteria environment where associates gather to chat over coffee.


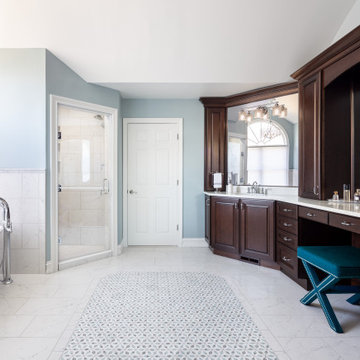 KSI Kitchen & Bath
When this client approached us about remodeling their master bath, we knew we had an exciting design challenge ahead of me. They wanted to remodel the space to match their traditional style home and increase functionality. The challenge? The master bath was octagonal with vaulted ceilings, featuring many walls of different sizes and shapes, all intersecting at various angles... angles everywhere. Those angles were going to present a formidable challenge in achieving the client's goals! However, the outcome was absolutely stunning!
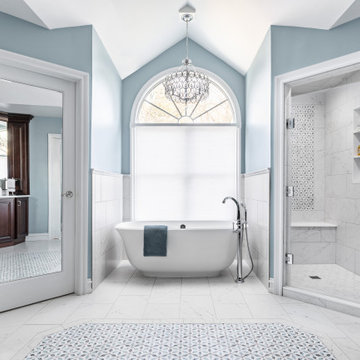 KSI Kitchen & Bath
When this client approached us about remodeling their master bath, we knew we had an exciting design challenge ahead of me. They wanted to remodel the space to match their traditional style home and increase functionality. The challenge? The master bath was octagonal with vaulted ceilings, featuring many walls of different sizes and shapes, all intersecting at various angles... angles everywhere. Those angles were going to present a formidable challenge in achieving the client's goals! However, the outcome was absolutely stunning!
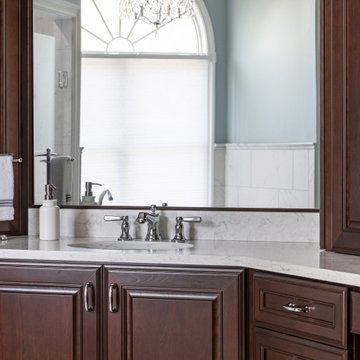 KSI Kitchen & Bath
When this client approached us about remodeling their master bath, we knew we had an exciting design challenge ahead of me. They wanted to remodel the space to match their traditional style home and increase functionality. The challenge? The master bath was octagonal with vaulted ceilings, featuring many walls of different sizes and shapes, all intersecting at various angles... angles everywhere. Those angles were going to present a formidable challenge in achieving the client's goals! However, the outcome was absolutely stunning!
 Fredman Design Group
The homeowners desired an environment that was comfortable, interesting and tactile without being fussy or overdone. An approachable gathering place that strikes a formidable silhouette on the landscape was the result. An undeniable relationship to nature is evident in the home, which is infused with elements that refer back to the surroundings.
 Fredman Design Group
The homeowners desired an environment that was comfortable, interesting and tactile without being fussy or overdone. An approachable gathering place that strikes a formidable silhouette on the landscape was the result.
Much consideration was given to views that surround the home. The home sits on a reservoir and has breathtaking views from almost every room that the designers wanted to honor.


2