
Search results for "Forming" in Home Design Ideas
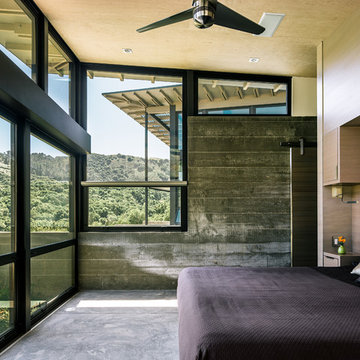

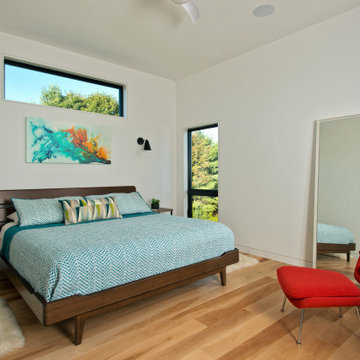
 Ryan Berry

Inspiration for a contemporary medium tone wood floor and brown floor bedroom remodel in Boston with white walls


Find the right local pro for your project
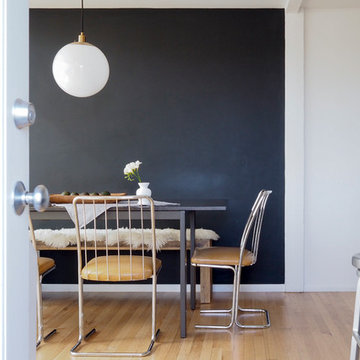
 Form + Field


Santa Cruz Surf House: Dining Room
Example of a mid-sized trendy beige floor and light wood floor great room design in San Francisco with white walls and no fireplace
Example of a mid-sized trendy beige floor and light wood floor great room design in San Francisco with white walls and no fireplace

 D+FORM
Trendy enclosed concrete floor family room photo in Austin with white walls, no fireplace and a tv stand


Sponsored
Westerville, OH

Custom Home Works
Franklin County's Award-Winning Design, Build and Remodeling Expert

 Turnbull Griffin Haesloop
Matthew Millman
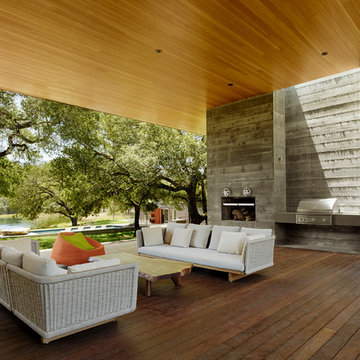
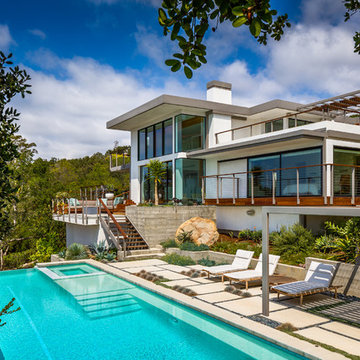
Deck - contemporary deck idea in San Francisco with a roof extension
Deck - contemporary deck idea in San Francisco with a roof extension

 Franke:Franke, Inc.
James Bruce Photography

Inspiration for a modern gray tile beige floor powder room remodel in Austin with a one-piece toilet, gray walls and a wall-mount sink
Inspiration for a modern gray tile beige floor powder room remodel in Austin with a one-piece toilet, gray walls and a wall-mount sink


Sponsored
Westerville, OH
Custom Home Works
Franklin County's Award-Winning Design, Build and Remodeling Expert
 STAK Architecture
Nestled in a historic residential neighborhood this 1950s Baptist Church was outgrown by its congregation. The building was left unused for 12 years until it was adapted for reuse as a single family home. The home, for a young family of four, was designed with the healthy building principles in mind. The completed house is net zero ready, meaning that all of the systems necessary to convert this house to a net zero home are in place, all that is needed are solar panels. Though the original building was in very rough shape, the design team worked hard to retain as much of the original form as possible. The addition distinguishes itself from the original through materiality and structural articulation. The new form hovers on cantilevers, creating a light touch with the ground plane, in contrast to the heavy form of the original masonry structure. Even though the new building has a modern aesthetic it had to conform to some of the historic neighborhood ordinances of the city. The completed product is loved by the neighborhood, with many people taking their evening walks to pass by their new favorite house.

 Anima Architects
This project was designed, and developed by Rhodes Architecture + Light while Josh Meharry was a team member.

Constructed within a rare five acre plot of forested land in Bothell, this house design stemmed from an interest in both creating connections to the surrounding environment as well as carving out an area for communal gathering for this family of 6 to come together with their extended family, friends and community. In response to this desire, the main residence was broken into three separate structures arranged roughly into a “C” confirguration, which formed an inner courtyard where communal gatherings could take place that was adjacent to but felt distinct from the surrounding forest. All three structures support different uses for the residence, but all have views toward and open onto this inner court.
Since the residence was located at the low point of a shallow ravine that runs through the site, the two side structures were built into the surrounding hillsides with boardformed concrete retaining walls that are exposed at both the interior and exterior of the house. The central structure that houses the main interior living spaces, bridges over a small stream that flows during the wet season, allowing the site’s natural drainage patterns to remain intact. The spanning portion of this central structure is supported off of two cast in place board-formed concrete chimneys, which also act to define the edges of the main interior spaces and include large double sided fireplaces. This central structure was designed to be very transparent to be as inviting as possible and provide views through the structure to the inner courtyard and into the forest beyond.
The simple gabled forms are typical of traditional Pacific Northwest homes and cabins found in forested settings like this, and are preferred for their structural efficiency, and their ability to shed rain, snow and tree debris. The roof forms are vaulted at the interior as well, creating an increased sense of spaciousness. The exterior materials used are extremely durable and will remain maintenance free for many years, with corten standing seam metal roofs, corrugated pre-finished siding, exposed board-formed concrete and powder coated steel.
 Emergent Form Architecture

Botanical wall mural and mid century furnishings.
Photo By Alex Staniloff
Example of a mid-sized transitional master medium tone wood floor and brown floor bedroom design in New York with multicolored walls
Example of a mid-sized transitional master medium tone wood floor and brown floor bedroom design in New York with multicolored walls
 Mauricio Nava Design, LLC

Example of a mid-sized transitional ceramic tile, beige floor and wallpaper kitchen/dining room combo design in Houston with gray walls
 Form Collective
Christina Faminoff

Inspiration for a large contemporary l-shaped light wood floor and beige floor open concept kitchen remodel in Vancouver with an undermount sink, flat-panel cabinets, black cabinets, marble countertops, white backsplash, marble backsplash, paneled appliances, an island and white countertops
Inspiration for a large contemporary l-shaped light wood floor and beige floor open concept kitchen remodel in Vancouver with an undermount sink, flat-panel cabinets, black cabinets, marble countertops, white backsplash, marble backsplash, paneled appliances, an island and white countertops
 Donnah Miles Interiors
Jeff Garland

Example of a transitional multicolored tile and glass tile limestone floor freestanding bathtub design in Detroit with an undermount sink, raised-panel cabinets, medium tone wood cabinets, granite countertops and beige walls
Example of a transitional multicolored tile and glass tile limestone floor freestanding bathtub design in Detroit with an undermount sink, raised-panel cabinets, medium tone wood cabinets, granite countertops and beige walls
 Form + Field

Great room - contemporary light wood floor and beige floor great room idea in San Francisco with blue walls
17