
Search results for "Forming" in Home Design Ideas


Find the right local pro for your project

 Centre Sky Architecture Ltd
 This unique project has heavy Asian influences due to the owner’s strong connection to Indonesia, along with a Mountain West flare creating a unique and rustic contemporary composition. This mountain contemporary residence is tucked into a mature ponderosa forest in the beautiful high desert of Flagstaff, Arizona. The site was instrumental on the development of our form and structure in early design. The 60 to 100 foot towering ponderosas on the site heavily impacted the location and form of the structure. The Asian influence combined with the vertical forms of the existing ponderosa forest led to the Flagstaff House trending towards a horizontal theme.

 Dreams & Coffee AB
Photo taken by Ragnar Omarsson for Drömhem & Trädgård

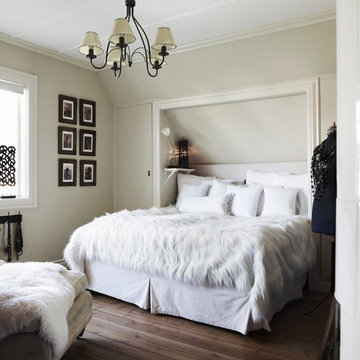
Inspiration for a mid-sized timeless master dark wood floor bedroom remodel in Stockholm with gray walls and no fireplace
Inspiration for a mid-sized timeless master dark wood floor bedroom remodel in Stockholm with gray walls and no fireplace
 Design Theory Interiors, LLC
Mitchell Shenker

Inspiration for a large rustic slate floor wine cellar remodel in Atlanta
Inspiration for a large rustic slate floor wine cellar remodel in Atlanta

Sponsored
Westerville, OH

Custom Home Works
Franklin County's Award-Winning Design, Build and Remodeling Expert
 Cipriano Custom Swimming Pools & Landscapes

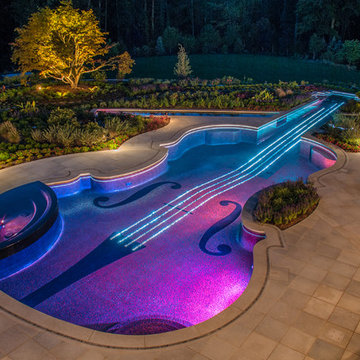
The Cipriano Landscape Architecture office used LED and fiber optic pool & landscape lighting to bring out all of the violin pool's characteristics. The entire pool and spa are finished in a unique glass tile gradient which beautifully reflects the pool lighting. Landscape lighting finishes out the nighttime scene for this luxury property.
 Arcanum Architecture
Bernard Andre

Example of a trendy master bathroom design in San Francisco with flat-panel cabinets, light wood cabinets, gray walls and an integrated sink
Example of a trendy master bathroom design in San Francisco with flat-panel cabinets, light wood cabinets, gray walls and an integrated sink
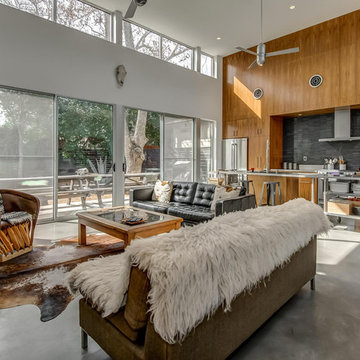
 D+FORM
Living room - contemporary formal and open concept concrete floor living room idea in Austin with white walls, no fireplace and no tv

 reStyled by Valerie
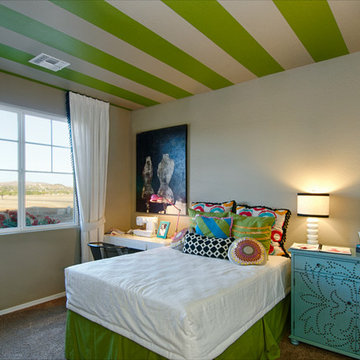
A fashion inspired bedroom for a girl who loves design and the color purple. Photography by Julie Ranee Photography
Kids' room - transitional girl kids' room idea in Columbus with pink walls
Kids' room - transitional girl kids' room idea in Columbus with pink walls

 Hamilton-Gray Design, Inc.
Inspiration for a cottage entryway remodel in San Diego with a black front door


Sponsored
Westerville, OH
Custom Home Works
Franklin County's Award-Winning Design, Build and Remodeling Expert
 Jay Corder, Architect


This is an example of a modern partial sun landscaping in Austin with a fire pit.
 Shapes & Forms Architects, Inc.

Inspiration for a rustic brown floor seated home bar remodel in Phoenix with shaker cabinets, dark wood cabinets and gray countertops
 PLANT Architect Inc.

Lighting integrated into the living room's cherry soffits focuses attention on works of art.
Small trendy loft-style medium tone wood floor living room photo in Toronto with white walls
Small trendy loft-style medium tone wood floor living room photo in Toronto with white walls
 Axial Arts Architecture

Sited on 35- acres, this rustic cabin was laid out to accommodate the client’s wish for a simple home comprised of 3 connected building forms. The primary form, which includes the entertainment, kitchen, and dining room areas, is built from beetle kill pine harvested on site. The other two forms are sited to take full advantage of spectacular views while providing separation of living and garage spaces. LEED Silver certified.

 Dynia Architects
Located near the foot of the Teton Mountains, the site and a modest program led to placing the main house and guest quarters in separate buildings configured to form outdoor spaces. With mountains rising to the northwest and a stream cutting through the southeast corner of the lot, this placement of the main house and guest cabin distinctly responds to the two scales of the site. The public and private wings of the main house define a courtyard, which is visually enclosed by the prominence of the mountains beyond. At a more intimate scale, the garden walls of the main house and guest cabin create a private entry court.
A concrete wall, which extends into the landscape marks the entrance and defines the circulation of the main house. Public spaces open off this axis toward the views to the mountains. Secondary spaces branch off to the north and south forming the private wing of the main house and the guest cabin. With regulation restricting the roof forms, the structural trusses are shaped to lift the ceiling planes toward light and the views of the landscape.
A.I.A Wyoming Chapter Design Award of Citation 2017
Project Year: 2008
 The New Design Project
Will Ellis

Inspiration for a mid-sized contemporary master light wood floor and beige floor bedroom remodel in New York with pink walls
Inspiration for a mid-sized contemporary master light wood floor and beige floor bedroom remodel in New York with pink walls
 Jantz Construction

Trendy 3/4 brown tile brown floor bathroom photo in San Diego with flat-panel cabinets, gray cabinets, an undermount tub, brown walls, a console sink and white countertops
14