
Search results for "Forming" in Home Design Ideas
 Feldman Architecture, Inc.
Joe Fletcher

Large contemporary one-story exterior home idea in San Francisco with a butterfly roof
Large contemporary one-story exterior home idea in San Francisco with a butterfly roof
 CLB Architects

In the main volume of the Riverbend residence, the double height kitchen/dining/living area opens in its length to north and south with floor-to-ceiling windows, while the fireplace stack grounds the room.
Residential architecture and interior design by CLB in Jackson, Wyoming – Bozeman, Montana.
Find the right local pro for your project
![Art[i]fact House](https://st.hzcdn.com/fimgs/0c01b1da0b7d73ec_0491-w360-h360-b0-p0--.jpg)
![from [in] form, LLC](https://st.hzcdn.com/fimgs/eba3f7c50126234f_6702-w32-h32-b0-p0--.jpg) from [in] form, LLC
from [in] form, LLCExample of an urban wooden straight open and metal railing staircase design in Providence
 Modern Forms
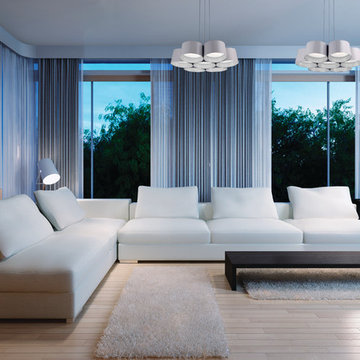
Modern Forms, a WAC Lighting Company. Percussion perfection. This extraordinary cluster of seven LED luminaries, each delivering generous diffused illumination, transforms into a state of the art chandelier. Custom LED modules provide high quality lumens and dimming control. Hand finished with a stunning Dark Bronze and Gold Leaf or White and Silver Leaf.
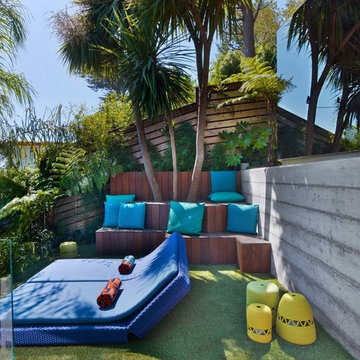


 Emily Roose Interiors
Colorful, vibrant, inviting and cozy was the design vision for this great room. Ample seating for everyone to enjoy movie time or staying warm by the fireplace. On either side of the fireplace are built-in custom benches with stunning pendants above.

Sponsored
Westerville, OH

Custom Home Works
Franklin County's Award-Winning Design, Build and Remodeling Expert
 Modern Forms
Dawn LED Outdoor Wall Light by Modern Forms, a WAC Lighting company. Energy efficient indirect ambient lighting and down lighting creates bright, beautiful spatial illumination for superb security and architectural accent.
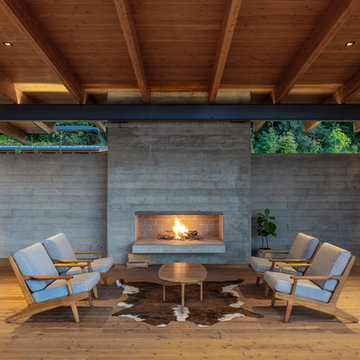
 Scott Edwards Architecture
Example of a mountain style deck design in Portland with a fireplace and a roof extension



 Howells Architecture + Design
This project reimagines an under-used back yard in Portland, Oregon, creating an urban garden with an adjacent writer’s studio. Taking inspiration from Japanese precedents, we conceived of a paving scheme with planters, a cedar soaking tub, a fire pit, and a seven-foot-tall cedar fence. A maple tree forms the focal point and will grow to shade the yard.
Photo: Anna M Campbell: annamcampbell.com
 Sierra Pacific Windows
Dror Baldinger
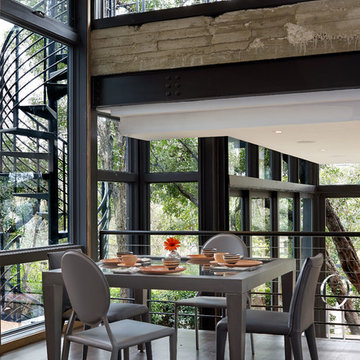
Dining room - contemporary dark wood floor and brown floor dining room idea in Austin
Dining room - contemporary dark wood floor and brown floor dining room idea in Austin

Sponsored
Westerville, OH
Custom Home Works
Franklin County's Award-Winning Design, Build and Remodeling Expert
![Art[i]fact House](https://st.hzcdn.com/fimgs/30914fde0b44ed5d_8844-w360-h360-b0-p0--.jpg) from [in] form, LLC
from [in] form, LLCNat Rae
Example of an urban concrete floor and gray floor kitchen design in Providence with an undermount sink, flat-panel cabinets, white cabinets, window backsplash, an island and black countertops
Example of an urban concrete floor and gray floor kitchen design in Providence with an undermount sink, flat-panel cabinets, white cabinets, window backsplash, an island and black countertops


 Color, Form & Space
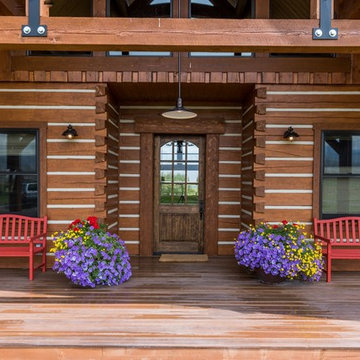
Inspiration for a rustic medium tone wood floor and brown floor entryway remodel in Boston with brown walls and a dark wood front door
 Décor Aid
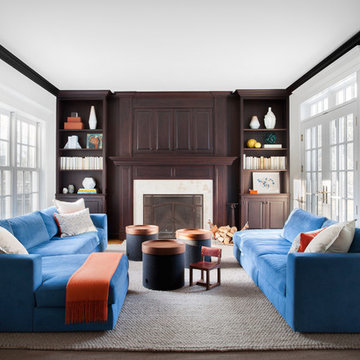
A pair of brilliant blue sofas pop against the dark millwork surrounding the fireplace giving this den a tailored look.
Transitional family room photo in New York with white walls, a standard fireplace and a stone fireplace
Transitional family room photo in New York with white walls, a standard fireplace and a stone fireplace
 FORM Design + Build

Contemporary gray two-story mixed siding house exterior idea in San Luis Obispo with a shed roof

 CHRISTOPHER STROM ARCHITECTS
Eye-Land: Named for the expansive white oak savanna views, this beautiful 5,200-square foot family home offers seamless indoor/outdoor living with five bedrooms and three baths, and space for two more bedrooms and a bathroom.
The site posed unique design challenges. The home was ultimately nestled into the hillside, instead of placed on top of the hill, so that it didn’t dominate the dramatic landscape. The openness of the savanna exposes all sides of the house to the public, which required creative use of form and materials. The home’s one-and-a-half story form pays tribute to the site’s farming history. The simplicity of the gable roof puts a modern edge on a traditional form, and the exterior color palette is limited to black tones to strike a stunning contrast to the golden savanna.
The main public spaces have oversized south-facing windows and easy access to an outdoor terrace with views overlooking a protected wetland. The connection to the land is further strengthened by strategically placed windows that allow for views from the kitchen to the driveway and auto court to see visitors approach and children play. There is a formal living room adjacent to the front entry for entertaining and a separate family room that opens to the kitchen for immediate family to gather before and after mealtime.

18