
Search results for "Forming" in Home Design Ideas

 Southern Living Plant Collection
Large rose-form flowers are a blend of pinks resembling Camellia japonica flowers. Dark foliage on an upright, dense, conical form. Use as a specimen or intermediate hedge.
FEATURES
Bloom/Feature
Plant Type Shrubs
Evergreen or Deciduous Evergreen
USDA Zones 7, 8, 9
Zone Detail Hardy to 5°F USDA zones 7-9
Key Features
Use
Exposure Full sun to part shade. Best bloom performance in light shade
Bloom Season Blends of pink blooms in the fall
Dimension 4-6 ' H x 3-4' W
Growth Rate Slow to moderate
CARE
Water Regular water
Soil Type Rich, acidic, moist, well-drained soil
Fertilizer Early spring
Pruning Shape in early spring
PLANTING INSTRUCTIONS
• water before planting
• plant in full sun to part shade
• dig hole 3X the width of pot
• backfill and plant 1”-2” above soil level
• water and add more soil if needed
• mulch plants”
 Adeeni Design Group
Architecture: Sutro Architects
Landscape Architecture: Arterra Landscape Architects
Builder: Upscale Construction
Photography: Christopher Stark
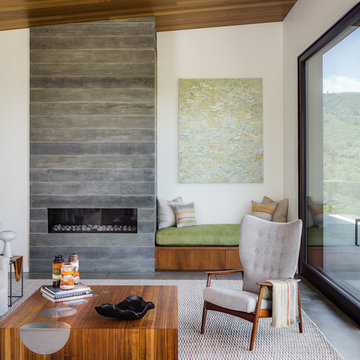
Inspiration for a concrete floor and gray floor living room remodel in San Francisco with white walls, a ribbon fireplace and a concrete fireplace
Inspiration for a concrete floor and gray floor living room remodel in San Francisco with white walls, a ribbon fireplace and a concrete fireplace
 Lisa Adams, LA Closet Design

Large trendy women's medium tone wood floor and beige floor dressing room photo in Los Angeles with open cabinets and light wood cabinets
Find the right local pro for your project
 Dan Nelson, Designs Northwest Architects
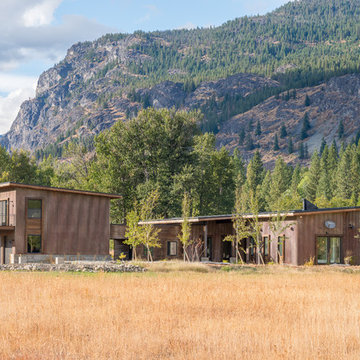
View from the east side of the meadow.
Two story garage in the foreground. Bonus room above.
Photography by Lucas Henning.
Example of a mid-sized mountain style brown two-story metal house exterior design in Seattle with a shed roof and a metal roof
Example of a mid-sized mountain style brown two-story metal house exterior design in Seattle with a shed roof and a metal roof

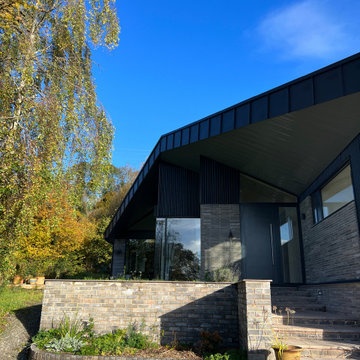
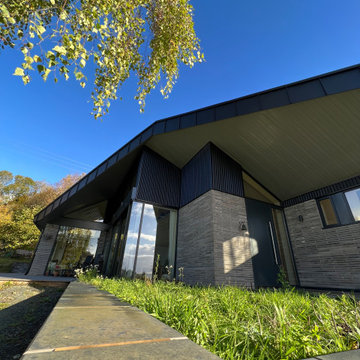

Sponsored
Westerville, OH

Custom Home Works
Franklin County's Award-Winning Design, Build and Remodeling Expert
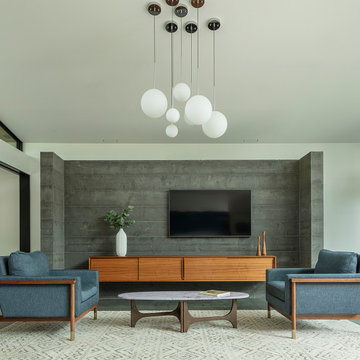
 CB Architecture + Design
Family room of a new construction single-level home in Orinda, CA. A partial-height board-formed concrete wall anchors the living area, a freestanding architectural volume that defines the family room from the bedroom hallway beyond while allowing light and air to flow above it, a structural and spatial device rooted in mid-century modern planning principles. Wall-mounted flat screen television centered on the concrete wall above a long mid-century walnut credenza with sliding panel doors. A sculptural multi-globe chandelier with five white frosted glass spheres suspended on individual stems from a dark walnut canopy hangs above the seating area, the room's most striking decorative moment. Two slate blue upholstered armchairs with exposed walnut frames echo the kitchen's slate blue cabinet palette, flanking a sculptural walnut oval coffee table with brass legs and a white marble top. Geometric cream and grey area rug beneath. Walnut slatted room divider panel and integrated wine refrigerator visible at left.

 Build A Pool
This large free form pool has two impressive focal points. The oversized raised spa has a faux infinity glass tile spillway. There is a large, pass through stone masonry fireplace on one side and a large, flagstone beach entry on the rest of the perimeter leading to a large lounging sun ledge. On the sun ledge are three Jandi color LED water bubblers that work in concert with the Jandi color LED pool lights in the spa and pool.
Opposite the spa area is a large rockfall with grotto, Big Ride slide, and smaller wrap around waterfall.
This is a 9′ diving pool that is approximately 1,080 sq ft area. It has the premium Caribbean Blue Luminous Beadcrete plaster from Pebble Tech as its interior finish.
Custom home design by Brent Gibson Classic Design, built by Oxford Homes.

 User
UserInspiration for a modern living room remodel in San Diego with a ribbon fireplace and a concrete fireplace
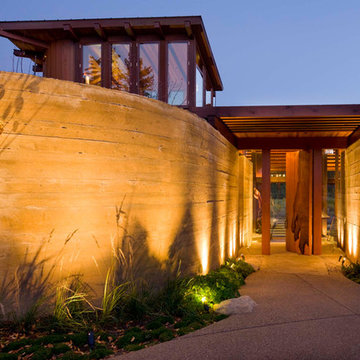
 Sisson Lea Architects
Photo by David Marlow
Mountain style entryway photo in Denver with a medium wood front door
Mountain style entryway photo in Denver with a medium wood front door
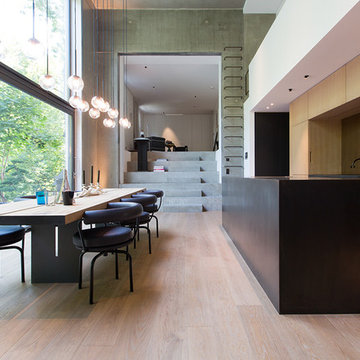
 Admonter_Holzindustrie AG
Inspiration for a contemporary light wood floor kitchen/dining room combo remodel in Other with gray walls and no fireplace
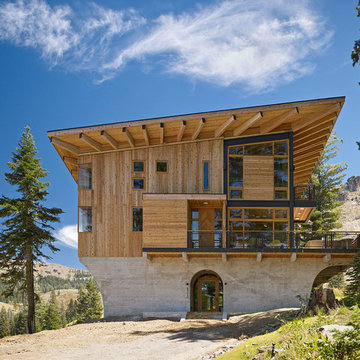
 Mt. Lincoln Construction Inc.
Inspiration for a rustic three-story wood exterior home remodel in Sacramento with a shed roof

Sponsored
Westerville, OH
Custom Home Works
Franklin County's Award-Winning Design, Build and Remodeling Expert
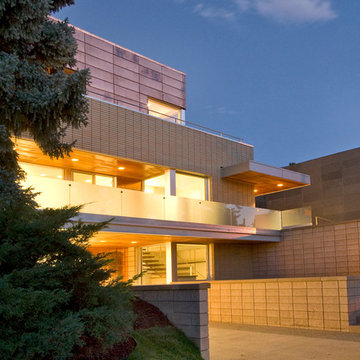
 Steve Gates Architect + E-Terra Construction
Inspiration for a contemporary mixed siding exterior home remodel in Denver




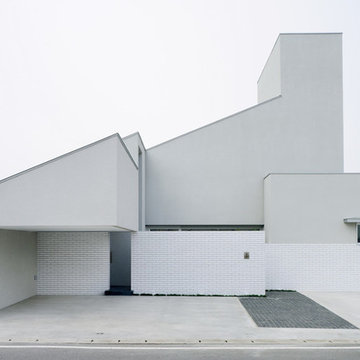
 FORM|KOICHI KIMURA ARCHITECTS
Takumi Ota
Large contemporary white exterior home idea in Other with a shed roof
Large contemporary white exterior home idea in Other with a shed roof
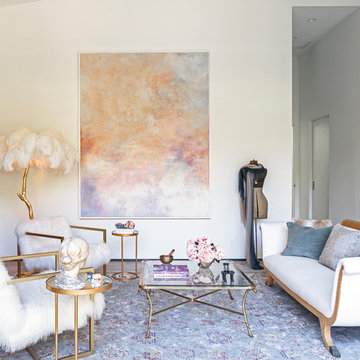
 Touch Interiors by Bronwyn Poole
Inspiration for a transitional formal and open concept dark wood floor and brown floor living room remodel in Los Angeles with white walls, a standard fireplace and no tv

 Form + Field
Inspiration for a large contemporary gender-neutral light wood floor and beige floor kids' room remodel in San Francisco with white walls

 MXMA Architecture & Design
The kitchen has shades of dark grey, charcoal for its countertops, kithchen island, and cabinets. The charcoal glass backsplash completes the dark look. Equipments, devices and food products are ingeniously hidden behind the charcoal lacquered panels. All the appliances are integrated and the fridge is panel-ready. The countertop wraps the kitchen island, creating one distinctive element in the middle of the space.
Image credits: Francis Raymond
21