
Search results for "Formulated" in Home Design Ideas
 Signature Kitchen & Bath Design Inc.
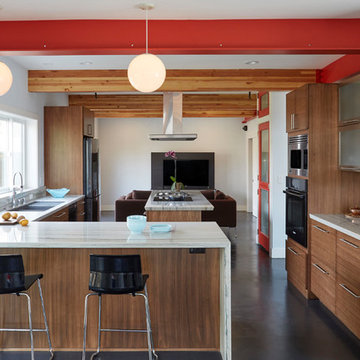
This two-story home proved a design challenge from the very beginning, as we were working our way through formulating a floorplan, we knew there were going to be architectural challenges with the space. Instead of trying to work around structural beams in the kitchen and family room, we decided to fully embrace them, and then paint them red! That set the tone for this urban eclectic kitchen and we settled on a linear theme, both horizontal and vertical, which we carried throughout the home. Using a mix of natural materials like quartzite, wood, and concrete, this allowed us to contrast the metallic finishes creating a warm and comfortable modern space that’s great for the entire family to hang out in.
Interior Design by Bennett Design Co.
Photographed by Mike Kaskel.
 DMB Interior Design-Build

The Master Suite of the Elmwood project was formulated from scratch in the spacious addition of a branching household. Our clients wanted to keep the neighborhood they loved while creating space for a growing family. DMB Design came into the project at the blueprint phase, offering our intentional consideration to the layout of the space before its physical creation. This offered us an opportunity to present our idealized iteration of a self-contained sanctuary space. We created a spa-inspired atmosphere, starting with the floating tub that captured our hearts from the very beginning. You'll find plenty of space to hang your robe in the 15-foot walk in closet complete with floor-to-ceiling custom built-ins. The suite maintains an aura of romance, creating a sense of delicacy without an ounce of fussiness.
 Signature Kitchen & Bath Design Inc.
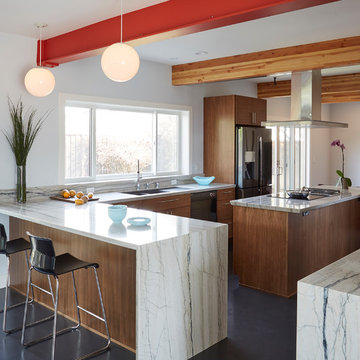
This two-story home proved a design challenge from the very beginning, as we were working our way through formulating a floorplan, we knew there were going to be architectural challenges with the space. Instead of trying to work around structural beams in the kitchen and family room, we decided to fully embrace them, and then paint them red! That set the tone for this urban eclectic kitchen and we settled on a linear theme, both horizontal and vertical, which we carried throughout the home. Using a mix of natural materials like quartzite, wood, and concrete, this allowed us to contrast the metallic finishes creating a warm and comfortable modern space that’s great for the entire family to hang out in.
Interior Design by Bennett Design Co.
Photographed by Mike Kaskel.
Find the right local pro for your project
 DMB Interior Design-Build
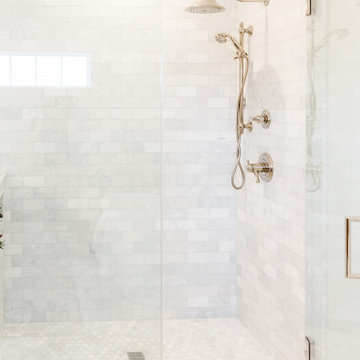
The Master Suite of the Elmwood project was formulated from scratch in the spacious addition of a branching household. Our clients wanted to keep the neighborhood they loved while creating space for a growing family. DMB Design came into the project at the blueprint phase, offering our intentional consideration to the layout of the space before its physical creation. This offered us an opportunity to present our idealized iteration of a self-contained sanctuary space. We created a spa-inspired atmosphere, starting with the floating tub that captured our hearts from the very beginning. You'll find plenty of space to hang your robe in the 15-foot walk in closet complete with floor-to-ceiling custom built-ins. The suite maintains an aura of romance, creating a sense of delicacy without an ounce of fussiness.
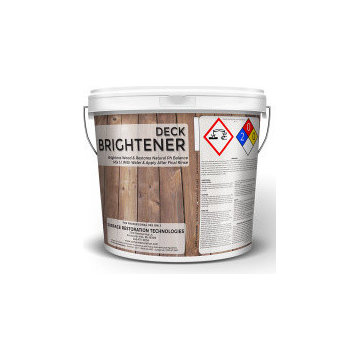
 All Surface Restoration
Deck Brightener is designed to be used after Deck Stripper to neutralize the surface and restore the natural beauty of exterior wood. Deck Brightener removes rust or tannin stains caused by fallen leaves and is recommended for use on all species of wood, including redwood.
Deck Brightener is an oxalic acid solution that removes dirt, grime, tannin, rust, and fungi stains from wood surfaces. This liquid concentrate is mixed with water (two parts water to one part concentrate) to brighten and restore the natural beauty of exterior wood. Deck Brightener will not harm wood fibers, grass, or plants when used properly. Deck Brightener is recommended for surface preparation prior to initial application of clear and semi-transparent finishes and stains. It is used as a neutralizer and brightener for all wood species that have been cleaned with Deck Stripper.
Even new wood needs to be cleaned in order to remove mill scale so the surface can more easily absorb deck stains. Deck Brightener is not formulated to remove intact paint, stain, or clear finishes and may dull painted and metal surfaces if not quickly rinsed.
Order Deck Brightener shipped via UPS Ground at:
www.surfacerestoration.com/shop
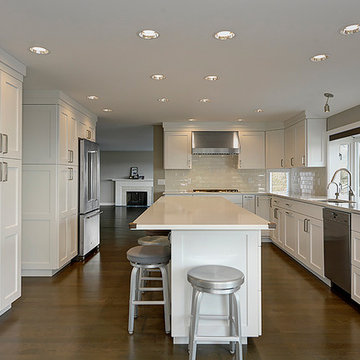
 Steven Ray Construction Inc.
Large-scale renovation of mid-century view home in Bellevue's Woodridge neighborhood. Floorplan reconfiguration opened up view corridors, brought great room living and expanded an original kitchen area into a space suited for today's needs. Purist beauty center island kitchen connects opposing spaces seamlessly. 'New-classic' detailing includes a rich blend of white hues. Lovely workspaces bring a high degree of utility value. White painted shaker style cabinetry, gentle warm movement in white quartz countertops, bone colored hand-glazed crackle subway backsplash. Custom formulated stain covers white oak flooring. Strategic abundant recessed and under cabinet lighting, premium European appliances. Timeless styling. Newly configured laundry and powder room adjacent to kitchen, updated handsome stair handrail, new moldings throughout.
Precise Construction and Design by Steven Ray Construction, Inc.
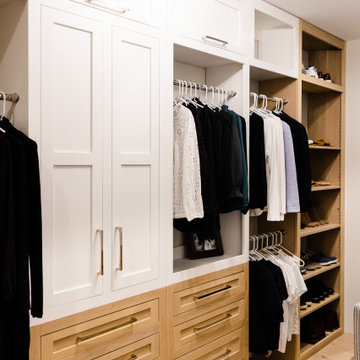 DMB Interior Design-Build
The Master Suite of the Elmwood project was formulated from scratch in the spacious addition of a branching household. Our clients wanted to keep the neighborhood they loved while creating space for a growing family. DMB Design came into the project at the blueprint phase, offering our intentional consideration to the layout of the space before its physical creation. This offered us an opportunity to present our idealized iteration of a self-contained sanctuary space. We created a spa-inspired atmosphere, starting with the floating tub that captured our hearts from the very beginning. You'll find plenty of space to hang your robe in the 15-foot walk in closet complete with floor-to-ceiling custom built-ins. The suite maintains an aura of romance, creating a sense of delicacy without an ounce of fussiness.
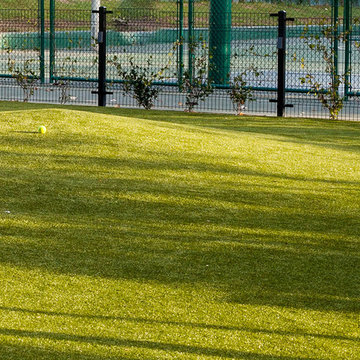
 ForeverLawn, Inc.
The city of West Hollywood has long been awaiting the opening of the new dog parks at West Hollywood Park. K9Grass is installed two off-leash dog parks, a small one that’s approximately 4,000 square feet and a larger park that’s approximately 7,000 square feet. Each dog park is gated and fenced-in with expansive open spaces, shade trees, mounds, and terraces—all thoughtfully placed for the dogs to enjoy. K9Grass was installed in both of the parks by the ForeverLawn Pacific Coast team. At the ribbon cutting ceremony that took place in January, West Hollywood Mayor John Heilman shared, “People have been asking me, “What about this grass? This grass is amazing!” Well it’s actually not grass. It’s a specially formulated K9Grass® artificial turf. It is specially designed for dogs, it is environmentally safe for dogs and their guardians, there’s no rubber or composite infills, the blades of grass have antimicrobial protection and are designed to stay cool and not burn our little doggies’ paws.”
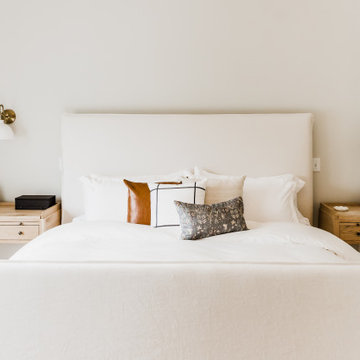 DMB Interior Design-Build
The Master Suite of the Elmwood project was formulated from scratch in the spacious addition of a branching household. Our clients wanted to keep the neighborhood they loved while creating space for a growing family. DMB Design came into the project at the blueprint phase, offering our intentional consideration to the layout of the space before its physical creation. This offered us an opportunity to present our idealized iteration of a self-contained sanctuary space. We created a spa-inspired atmosphere, starting with the floating tub that captured our hearts from the very beginning. You'll find plenty of space to hang your robe in the 15-foot walk in closet complete with floor-to-ceiling custom built-ins. The suite maintains an aura of romance, creating a sense of delicacy without an ounce of fussiness.
 DMB Interior Design-Build
The Master Suite of the Elmwood project was formulated from scratch in the spacious addition of a branching household. Our clients wanted to keep the neighborhood they loved while creating space for a growing family. DMB Design came into the project at the blueprint phase, offering our intentional consideration to the layout of the space before its physical creation. This offered us an opportunity to present our idealized iteration of a self-contained sanctuary space. We created a spa-inspired atmosphere, starting with the floating tub that captured our hearts from the very beginning. You'll find plenty of space to hang your robe in the 15-foot walk in closet complete with floor-to-ceiling custom built-ins. The suite maintains an aura of romance, creating a sense of delicacy without an ounce of fussiness.
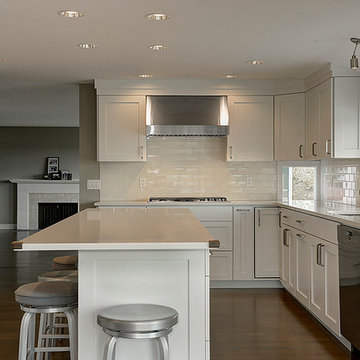 Steven Ray Construction Inc.
Large-scale renovation of mid-century view home in Bellevue's Woodridge neighborhood. Floorplan reconfiguration opened up view corridors, brought great room living and expanded an original kitchen area into a space suited for today's needs. Purist beauty center island kitchen connects opposing spaces seamlessly. 'New-classic' detailing includes a rich blend of white hues. Lovely workspaces bring a high degree of utility value. White painted shaker style cabinetry, gentle warm movement in white quartz countertops, bone colored hand-glazed crackle subway backsplash. Custom formulated stain covers white oak flooring. Strategic abundant recessed and under cabinet lighting, premium European appliances. Timeless styling. Newly configured laundry and powder room adjacent to kitchen, updated handsome stair handrail, new moldings throughout.
Precise Construction and Design by Steven Ray Construction, Inc.
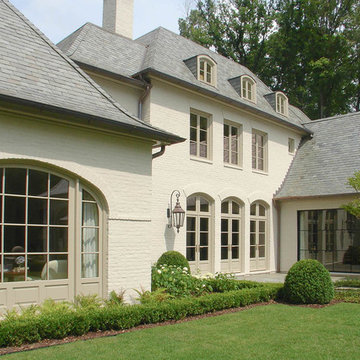
 Acme Brick Company
The perfect paints for masonry are now available through Acme Brick. Visit https://brick.com/where-buy for your nearest Acme Brick Tile & Stone sales office for more information on Romabio products.
Romabio offers both limewash and masonry paint for those that want to change the look of their brickwork.
Classico Limewash creates that charming old world feel with a freshly painted look, but because some of the brick remains exposed, the warmth and quality endues. All it takes is a single coat for absorbent, unpainted brick, stone or other masonry, with no primer needed. Specially formulated to be easily manipulated in the first 5 days of application, you can test the product and see the results with no risk. Once it calcifies to the surface, it is breathable and will not seal the brick or stone, ensuring that it doesn’t peel, chip, or flake off.
BioDomus I & II are mineral based, breathable paints that will not seal the masonry surface. Unlike acrylic or latex, they will not peel, chip, or flake off. Both BioDomus I and BioDomus II are high performing paints that are inherently the same except for the finish they create. BioDomus I produces a flat finish, and BioDomus II has a slight aggregate in it to create a textured look on smooth brick, or a smoother finish on a rough surface. Color possibilities are almost unlimited as you can math other color palettes or choose from over 200 colors in the Romabio color deck. With a high UV resistance, a breathable wall, and a 20 year warranty, the performance of these products is made to last.
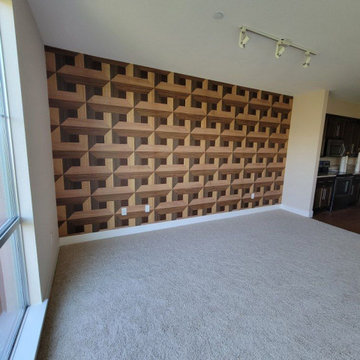
 Wallpaper hanger with HR
Transform your Tempe home with expert wallpaper installation designed for Arizona’s desert climate. As a local wallpaper installer, I specialize in heat-resistant wallpapering that combines style with durability.
Our Tempe Services Include:
✔ Precision wallpaper install with fade-resistant wallcoverings
✔ Seamless wallpaper repair & complete wallpaper removal
✔ Damage-free peel and stick wallpaper (ideal for rentals/ASU housing)
✔ Modern wallpaper accent walls (bold patterns or minimalist designs)
✔ Commercial wallpaper installation for local businesses
✔ Custom mural wallpaper (Tempe/desert-inspired designs available)
✔ Durable vinyl wallpaper for high-traffic areas
Why Tempe Homeowners Choose Us:
✓ 8+ years serving Tempe & the East Valley
✓ Special adhesives formulated for dry heat
✓ UV-resistant materials to prevent sun fading
✓ Student/military discounts available
Serving All Tempe Areas:
Downtown Tempe • ASU Area • South Tempe • The Lakes • Papago Park
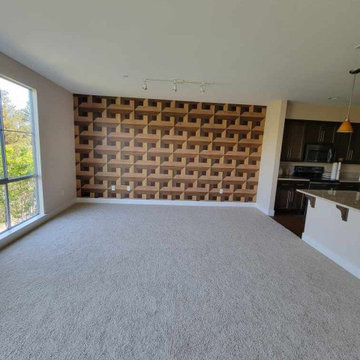 Wallpaper hanger with HR
Transform your Tempe home with expert wallpaper installation designed for Arizona’s desert climate. As a local wallpaper installer, I specialize in heat-resistant wallpapering that combines style with durability.
Our Tempe Services Include:
✔ Precision wallpaper install with fade-resistant wallcoverings
✔ Seamless wallpaper repair & complete wallpaper removal
✔ Damage-free peel and stick wallpaper (ideal for rentals/ASU housing)
✔ Modern wallpaper accent walls (bold patterns or minimalist designs)
✔ Commercial wallpaper installation for local businesses
✔ Custom mural wallpaper (Tempe/desert-inspired designs available)
✔ Durable vinyl wallpaper for high-traffic areas
Why Tempe Homeowners Choose Us:
✓ 8+ years serving Tempe & the East Valley
✓ Special adhesives formulated for dry heat
✓ UV-resistant materials to prevent sun fading
✓ Student/military discounts available
Serving All Tempe Areas:
Downtown Tempe • ASU Area • South Tempe • The Lakes • Papago Park
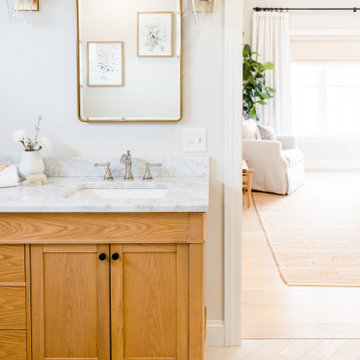 DMB Interior Design-Build
The Master Suite of the Elmwood project was formulated from scratch in the spacious addition of a branching household. Our clients wanted to keep the neighborhood they loved while creating space for a growing family. DMB Design came into the project at the blueprint phase, offering our intentional consideration to the layout of the space before its physical creation. This offered us an opportunity to present our idealized iteration of a self-contained sanctuary space. We created a spa-inspired atmosphere, starting with the floating tub that captured our hearts from the very beginning. You'll find plenty of space to hang your robe in the 15-foot walk in closet complete with floor-to-ceiling custom built-ins. The suite maintains an aura of romance, creating a sense of delicacy without an ounce of fussiness.
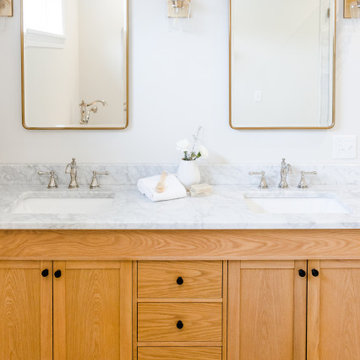 DMB Interior Design-Build
The Master Suite of the Elmwood project was formulated from scratch in the spacious addition of a branching household. Our clients wanted to keep the neighborhood they loved while creating space for a growing family. DMB Design came into the project at the blueprint phase, offering our intentional consideration to the layout of the space before its physical creation. This offered us an opportunity to present our idealized iteration of a self-contained sanctuary space. We created a spa-inspired atmosphere, starting with the floating tub that captured our hearts from the very beginning. You'll find plenty of space to hang your robe in the 15-foot walk in closet complete with floor-to-ceiling custom built-ins. The suite maintains an aura of romance, creating a sense of delicacy without an ounce of fussiness.
 DMB Interior Design-Build

The Master Suite of the Elmwood project was formulated from scratch in the spacious addition of a branching household. Our clients wanted to keep the neighborhood they loved while creating space for a growing family. DMB Design came into the project at the blueprint phase, offering our intentional consideration to the layout of the space before its physical creation. This offered us an opportunity to present our idealized iteration of a self-contained sanctuary space. We created a spa-inspired atmosphere, starting with the floating tub that captured our hearts from the very beginning. You'll find plenty of space to hang your robe in the 15-foot walk in closet complete with floor-to-ceiling custom built-ins. The suite maintains an aura of romance, creating a sense of delicacy without an ounce of fussiness.
 DMB Interior Design-Build
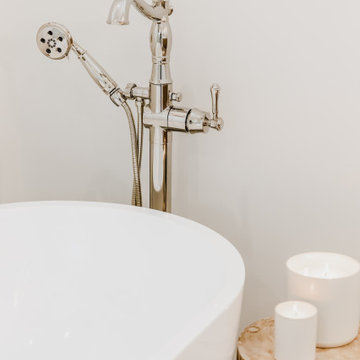
The Master Suite of the Elmwood project was formulated from scratch in the spacious addition of a branching household. Our clients wanted to keep the neighborhood they loved while creating space for a growing family. DMB Design came into the project at the blueprint phase, offering our intentional consideration to the layout of the space before its physical creation. This offered us an opportunity to present our idealized iteration of a self-contained sanctuary space. We created a spa-inspired atmosphere, starting with the floating tub that captured our hearts from the very beginning. You'll find plenty of space to hang your robe in the 15-foot walk in closet complete with floor-to-ceiling custom built-ins. The suite maintains an aura of romance, creating a sense of delicacy without an ounce of fussiness.
 DMB Interior Design-Build
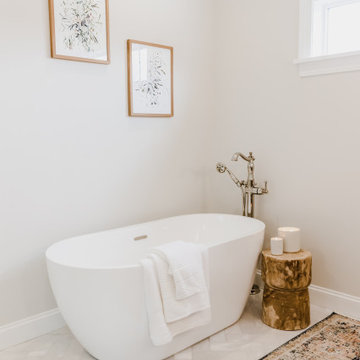
The Master Suite of the Elmwood project was formulated from scratch in the spacious addition of a branching household. Our clients wanted to keep the neighborhood they loved while creating space for a growing family. DMB Design came into the project at the blueprint phase, offering our intentional consideration to the layout of the space before its physical creation. This offered us an opportunity to present our idealized iteration of a self-contained sanctuary space. We created a spa-inspired atmosphere, starting with the floating tub that captured our hearts from the very beginning. You'll find plenty of space to hang your robe in the 15-foot walk in closet complete with floor-to-ceiling custom built-ins. The suite maintains an aura of romance, creating a sense of delicacy without an ounce of fussiness.
 Signature Kitchen & Bath Design Inc.
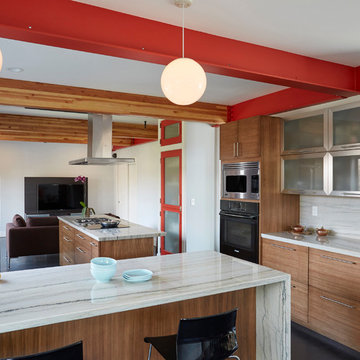
This two-story home proved a design challenge from the very beginning, as we were working our way through formulating a floorplan, we knew there were going to be architectural challenges with the space. Instead of trying to work around structural beams in the kitchen and family room, we decided to fully embrace them, and then paint them red! That set the tone for this urban eclectic kitchen and we settled on a linear theme, both horizontal and vertical, which we carried throughout the home. Using a mix of natural materials like quartzite, wood, and concrete, this allowed us to contrast the metallic finishes creating a warm and comfortable modern space that’s great for the entire family to hang out in.
Interior Design by Bennett Design Co.
Photographed by Mike Kaskel.
17