
Search results for "Fortunate" in Home Design Ideas
 Lars Remodeling & Design

This Carmel Valley complete remodel truly defines an open-concept living space that is elegant, functional, and full of beautiful finishes.
Taking center stage in the kitchen is a gorgeous, large island that features cabinetry in a very on-trend jewel toned blue hue that perfectly accents the primary palette of white and grey throughout the rest of the space. Other beautiful details include the custom hood, walk-in pantry, and the unique marbled mosaic subway tiled backsplash. Subtle brass fixtures and accents accentuate the modern feel while top of the line appliances add the finishing touch for this home chef.
Fortunately, one of the best benefits of living in southern California are the mild temperatures that make it possible to enjoy outdoor living spaces nearly year-round. The addition of a large sliding door in the family room expanded this client’s access to a
lovely outdoor patio and eating area, complete with recessed heating for cooler months, while a beautiful custom fireplace/entertainment center created the perfect spot for the whole family to enjoy.
 Poovi Art

TITLE: Streak of Luck 2
Size - 24 x 48 in inches
Koi can be represented in interior design with artwork such as paintings, photographs or sculpture. Its placement is said to attract auspicious abundance and prosperity into your home and life and some opt to have multiple representations of this fish.The Koi fish symbolize good luck, abundance and perseverance. Symbolic in Buddhism is to represent courage. Today the fish are considered to be symbolic of advancement materially and spiritually.
Some of the characteristics associated with the koi include:
Good fortune
Success
Prosperity
Longevity
Courage
Ambition
Perseverance
This is a one of a kind authentic painting. This painting is signed by the artist and comes accompanied by with a certificate of authenticity.
If you love this piece and my style of work but it's not the right size/colours, I would be deligthed to discuss your personal requirements. Please contact me for information about commissions.
If you have any questions please don't hesitate to contact me.
Send me a conversation about style, size, and color if what you see here is not perfect.
****STRETCHED CANVAS - ORIGINAL PAINTING - READY TO HANG **** The canvas is stretched on a wooden frame and artwork is ready to hang. Framing is not required.
The painting will be shipped and packed professionally. In order to protect your painting I will personally pack your painting with great care using high quality, shipping industry approved
CUSTOMS FEES AND DUTIES
Customs fees and duties vary from country to country and are the responsibility of the recipient. Please understand we have no knowledge or control over those fees.
Please let us know if you have any questions. We are always happy to assist you quickly.
PooviArtGallery - Copyright © All rights reserved.
 Melanie Roy Design
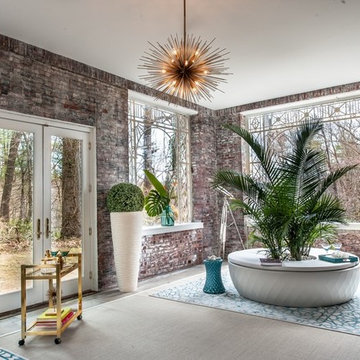
Melanie's inspiration for this sunroom was the grand era of the 1920’s when the prosperous gold coast of Long Island was built. The Sun Room pays homage to the glamorous, opulent lifestyles of the wealthy industrialists who were the residents of the Gold Coast estates in the 1920’s. We preserved the original aged brick walls and intricate metal work in the windows and chose materials for the room that would reflect and refresh the original design. Melanie chose two teal and white Mamounia rugs from The Rug Company in silk and wool to reflect the pattern in the metal work on the windows. Natural light was a major component when designing the sun room so we used reflective objects from mirrored pillows, brass light fixtures, brass objects in addition to a huge brass wall mirror to capture the natural sun light in the room. The estate is set on 6 rolling acres of land, so we used oversized planters with boxwood, and a huge aceda palm tree in the oversized ottoman to bring that outdoors into the room. A one-of-a-kind natural, driftwood table with teal resin from Andrianna Shamara's brings more nature into the room and sits in front of the waterproof Vondom sofa which was custom-made in Valencia Spain. All of the seating in the Sun Room is outdoor furniture and waterproof. A huge Brass sputnik light fixture sits above the sun room reflecting more light into the large brass mirror. An Ironies honeycomb table brings in texture to the room and holds reflective brass candlesticks and large piece of turquoise Slag Glass sits on an Oscar De La Renta book, another American style icon. A Milo Baughman brass bar carts holds a Christofle Martini shaker, martini glasses and a Gabriella Crespi brass and crystal ice bucket would service the captains of industries who displayed their fortunes from the industrial revolution with lavish parties in the their grand estates to celebrate the opportunities and accomplishments that they had worked so hard to achieve. The unprecedented economic prosperity was a distinctly unique aspect of Americana when wealthy industrialists, a hard working generation, helped promote American design and American Dreams. Photo by Alan Barry.
Find the right local pro for your project
 Amethyst Home
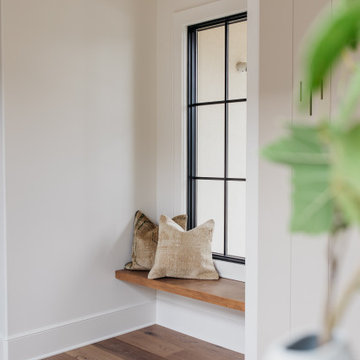
This fall, Amethyst had the opportunity to partner with Freeman Custom Homes of Kansas City to furnish this 5000 sq ft European Modern designed home for the Artisan Home Tour 2020!
Every square inch of this home was magical -- from the secret staircase in the master bath leading to a private shuttered plunge pool to the vaulted kitchen with sky high mushroom colored cabinetry and handmade zellige tile.
We met the builders during the cabinetry phase and watching their final, thoughtful design details evolve was such full of over-the-top surprises like the unique valet-like storage in the entry and limestone fireplace!
As soon as we saw their vision for the home, we knew our furnishings would be a great match as our design style celebrates handmade rugs, artisan handmade custom seating, old-meets-new art, and let's be honest -- we love to go big! They trusted us to do our thing on the entire main level and we enjoyed every minute.
The load in took 3 full trucks and fortunately for us -- the homeowners fell in love with several pieces so our uninstall trip was significantly lighter. I think we were all a little emotional leaving this masterpiece but sooooo happy for the owners and just hoping we get invited to a Christmas party...
Here are some of the highlights -- 90% of the furnishings and rugs were from our shop and we filled in the gaps with some extra special pieces!
 Lavan Construction | Design + Build
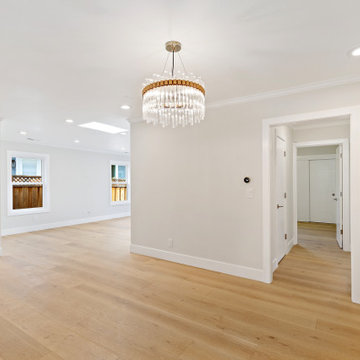
Custom fireplace mantel and tile work with electric fireplace .
30 Years of Construction Experience in the Bay Area | Best of Houzz!
We are a passionate, family owned/operated local business in the Bay Area, California. At Lavan Construction, we create a fresh and fit environment with over 30 years of experience in building and construction in both domestic and international markets. We have a unique blend of leadership combining expertise in construction contracting and management experience from Fortune 500 companies. We commit to deliver you a world class experience within your budget and timeline while maintaining trust and transparency. At Lavan Construction, we believe relationships are the main component of any successful business and we stand by our motto: “Trust is the foundation we build on.”
“Licensed, Bonded and Insured”.
Our service is unlike anything in the industry, we cover all your needs, from project conception, design, build to turn-key and move-in ready status.
Services Provided
Accessory Dwelling Units (ADUs), Architectural Design, Architectural Drawings, Bathroom Design, Bathroom Remodeling, Custom Home, Home Additions, Home Extensions, Home Remodeling, Home Restoration, Kitchen Design, Kitchen Remodeling, New Home Construction, Outdoor Kitchen Construction, Outdoor Kitchen Design, Project Management, Structural Engineering, Sunroom Design & Construction, Tiny House Construction, Universal Design, Concrete Construction, General Contracting, Custom Homes

 Elizabeth J. White Design & Consulting
This vibrant office is a dream come true for creative designers. It’s also where Libby’s deep passion for rug design blossomed, thanks to her early role with Creative Matters as a junior salesperson and later, their Retail Coordinator. Years later, Libby is still fortunate to work alongside this remarkable team again and again.
This dynamic team provided the breathtaking rugs for our Lake Simcoe project, skillfully crafting custom pieces that blended perfectly with the exquisite home.
For this project Libby and her team partnered with them to revitalize their impressive office space in a turn of the century bank building at heart of Toronto’s west end.
Creative Matters transformed their second-floor offices into a small showroom about seven years ago. However, after the pandemic, they recognized that their team’s working style had evolved, prompting a reimagining of their workspace. They relocated the showroom downstairs, removing the rows of cubicles to create a bright and open environment.
This space is distinct, catering to the unique requirements of both the showroom and the team’s creative process. Our team focused on providing storage solutions, clean lines, and ample space, while maintaining the light and airy feel of the previous renovation but seamlessly integrating it into the main floor.
Now, Creative Matters to warmly welcome clients and showcase their exceptional work. Many custom pieces are integrated in this office such as a custom collaborative work table on the second floor that has a hidden access panel for tech components. A custom bench in their lunchroom is a welcome and comfortable addition which creates a nice nest to connect and unwind. An overall workflow adjustment was made to this dynamic teams way of working in this dynamic office, and we love to visit and see them seamlessly working in this newly integrated space.
*Special thanks is given to The Working Vine for their analysis of workflow. This was integral to our space planning and design.
 Whitney Garrett / Kenwood Kitchens
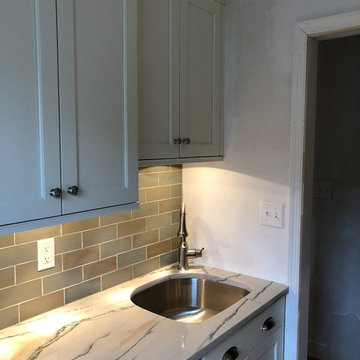
Fortunately the Bulter's Pantry has a second sink and dishwasher to allow more room in the main kitchen to entertain.
Mid-sized transitional galley medium tone wood floor and brown floor kitchen pantry photo in Baltimore with an undermount sink, shaker cabinets, white cabinets, quartzite countertops, multicolored backsplash, ceramic backsplash, stainless steel appliances, no island and multicolored countertops
Mid-sized transitional galley medium tone wood floor and brown floor kitchen pantry photo in Baltimore with an undermount sink, shaker cabinets, white cabinets, quartzite countertops, multicolored backsplash, ceramic backsplash, stainless steel appliances, no island and multicolored countertops
 Tile Doctor Ltd
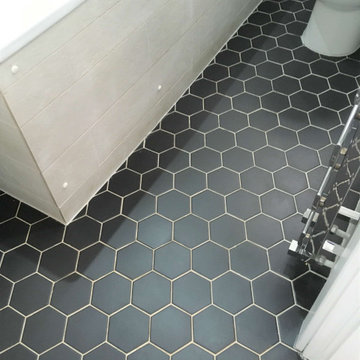
The pictures showed are of an Encaustic Cement tiled floor that had been installed in the bathroom of a property in Twickenham. At the time the tiles were installed, they did not seal them and had since accumulated dirt, especially in the grout lines.
Encaustic cement tiles have become extremely popular in the last few years with many beautiful artistic often geometric patterns available to choose from. The very nature of the cement-based tile however does make it slightly porous, and if left unsealed dirt will become ingrained in the tile making it difficult to remove and keep clean. Like grout they do therefore need to be sealed in order to keep them looking at their best for longer.
Now we normally recommend using diamond encrusted burnishing pads when renovating Encaustic Cement tiles however in this case the face of the tiles were not too bad and it was really the grout that needed the most attention. So, to cut the cost for customer, I advised a straightforward alkaline scrub clean and seal.
To clean the tile and grout I sprayed the floor with a strong dilution of Tile Doctor Pro-Clean and left it to soak into the dirt for ten minutes. Space in the bathroom was quite tight so instead of using a mechanical floor scrubber I scrubbed the tile and grout by hand working the alkaline cleaning solution into the pores to release the grout in dirt.
After scrubbing the floor was rinsed with a little water and the soil removed with a wet vacuum. Afterwards the floor was inspected, and any stubborn areas retreated with repeat of the process. After a final rinse, the floor was dried as much as possible with the wet vacuum.
Fortunately, the weather has been amazing of late and so it did not take long for the floor to dry, being a small space and a little encouragement from a heat gun always helps. Removing excess moisture before sealing is essential as even a small amount can cloud the sealer resulting in an uneven appearance.
Once satisfied that the floor was dry, I proceeded to seal it by applying a couple two coats of Tile Doctor Colour Grow across the Encaustic tile and grout. As an impregnating sealer Colour Grow penetrates the pores of the cement occupying the space and thus prevent any dirt from becoming ingrained there. Colour Grow’s colour intensifying properties also helped to deepen the black colour of the tile enhancing the contrast between the tiles and grout.
Now the floor has been properly sealed it will be far easier for the customer to keep them clean in future. For maximum longevity of the sealer I recommend maintenance cleaning with Tile Doctor Neutral Cleaner. Don’t be tempted to use supermarket cleaning products without reading the label first, many are simply too strong for cleaning sealed surfaces and will strip off the sealer prematurely leaving the tiles unprotected.
Jonathan Oldham
South Middlesex Tile Doctor
 Barn Light Electric Company
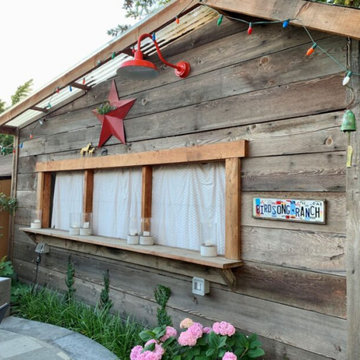
“I am also fortunate enough to have a barn on my property right in the middle of Silicon Valley so barn lighting was practically a requirement. Barn Light Electric impressed me on multiple levels with fixtures made in the U.S., truly wonderful customer service, the ability to customize, and gorgeous colors to choose from.”
 KB International Realty
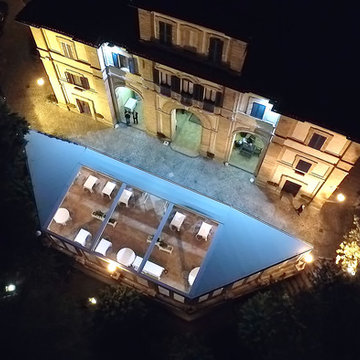
Villa Marchese del Grillo Relais-Restaurant-Enoteca
For more info & details visit:
http://relaismarchesedelgrillo.com/
Katerina Bucciarelli
Broker Associate
Fortune International Realty
2013 Top Producer.
kb@kbmiami.com
www.kbmiami.com
Photo Credits: Javier Ospina.
 CRES Builders Corp.
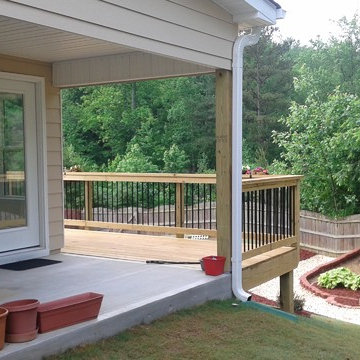
We began by digging the footings for the deck and sunroom; however, we immediately ran into a problem. The back of the lot was built on fill dirt, which meant the structure would need extra support. Fortunately for the customer, with over 20 years of experience in the industry and having dealt with this type of problem before, we were able to contact our structural engineer who devised a plan to take care of the issue. Therefore, what would have been a large problem turned into a simple time delay with some additional cost requirements.
To fix the situation, we would up having to dig 12-foot-deep footings with an excavator before adding some additional helical piers for the deck posts and sunroom foundation (FYI – typical footing depth is two feet). Since the customer understood that this was an unexpected situation, we created a change order to cover the extra cost. Still, it’s important to note that the very nature of construction means that hidden situations may occur, so it’s always wise for customers to have contingency plans in place before work on the home begins.
In the end, we finished on time and within the homeowners budget, and they were thrilled with the quality of our work.
 Moss Building & Design

These Arlington homeowners loved their home and location but with a growing family, knew that they needed to add space to be able to live comfortably for the long-term. Fortunately, they had the yard space to add on a family/rec room addition and screened porch along with taking some of that space for an expanded, eat-in kitchen with floating shelves, a large island, and many other beautiful selections.
 User
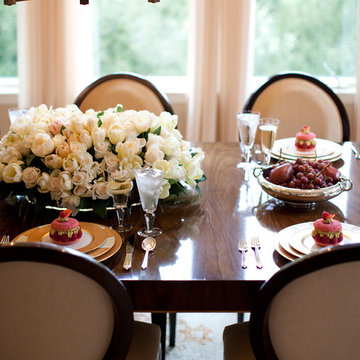
UserThis room was created by Michael Merrill Design Studio for a vibrant young family. I am proud to say it is one of my very favorite rooms that I have ever had the good fortune to create. Grounded with a marvelous antique Oushak carpet, the room has a timeless elegance while still remaining fresh and approachable.
Photos © Paul Dyer Photography
 Jarrett Design
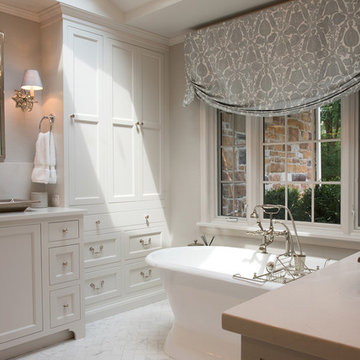
These clients win the award for ‘Most Jarrett Design Projects in One Home’! We consider ourselves extremely fortunate to have been able to work with these kind folks so consistently over the years.
The most recent project features their master bath, a room they have been wanting to tackle for many years. We think it was well worth the wait! It started off as an outdated space with an enormous platform tub open to the bedroom featuring a large round column. The open concept was inspired by island homes long ago, but it was time for some privacy. The water closet, shower and linen closet served the clients well, but the tub and vanities had to be updated with storage improvements desired. The clients also wanted to add organized spaces for clothing, shoes and handbags. Swapping the large tub for a dainty freestanding tub centered on the new window, cleared space for gorgeous his and hers vanities and armoires flanking the tub. The area where the old double vanity existed was transformed into personalized storage closets boasting beautiful custom mirrored doors. The bathroom floors and shower surround were replaced with classic white and grey materials. Handmade vessel sinks and faucets add a rich touch. Soft brass wire doors are the highlight of a freestanding custom armoire created to house handbags adding more convenient storage and beauty to the bedroom. Star sconces, bell jar fixture, wallpaper and window treatments selected by the homeowner with the help of the talented Lisa Abdalla Interiors provide the finishing traditional touches for this sanctuary.
Jacqueline Powell Photography
 Little Miracles Designs
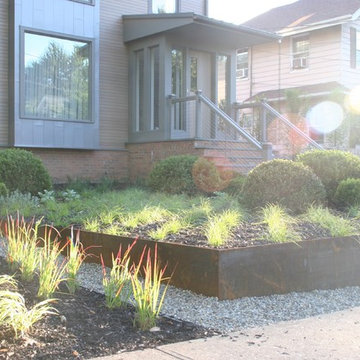
In a suburb less than 3 miles from Manhattan an old house underwent a major facelift. I had a good fortune of being invited to participate on the garden design and installation.
In the front a simple corten steel frame lifts an arrangement of Carex Pensilvanica, that will mature into a lawn that will not need mowing. Playful clusters of Boxwoods add structure and winter interest.
 Parrett Windows & Doors
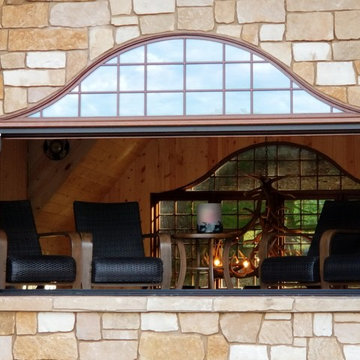
Nestled in the pristine beauty of the north woods of Wisconsin is the natural landscape of majestic trees, clear spring fed lakes, fascinating wildlife and exhilarating outdoor recreational activities. It is inviting to many families, friends and couples throughout the year The lakes in particular provide for an enormous amount of fun and relaxation. For those so fortunate to have a property it is customary to have a boathouse to store your swimming or boating gear and equipment. Recently Parrett was selected to provide windows and doors for a new boathouse and replacement windows and doors for an existing home. The boathouse windows consisted of folding windows and doors allowing for opening the windows the complete 10 foot expanse. These same doors were backed by a full length horizontal pulled screen. The folding window system was set on the second level loft designed as an elevated viewing area of the lake. Mulled directly to the top of the folding window was a Napoleon shaped direct set. On the opposite side of the second level was a window system matching the shape of the lakeside window system. The upper mulled window was a duplicate of the window on the lake side however the window below consisted of four awning windows. Due to the awnings being elevated from the lower floor and not easily accessible the windows were set up with individual electronic motors for operation which can be operated by either a switch or a remote control. The system allows for operating all of the windows at once or individually. The windows were made out of solid mahogany to the interior and a high performance woodgrain aluminum clad to the exterior. The lower boathouse door is a four panel solid mahogany plank style folding door system with a horizontal pull screen. Greeting anyone entering the boathouse is a custom designed entry door which has a carved pattern to the exterior emulating an owl. The owl door was made out of solid white oak and bordered with a 10 inch wide flat casing with a 12 inch keystone and plinth blocks located on top. Parrett was proud to be part of this fun, picturesque and very functional project.
 Austin Ganim Landscape Design, LLC
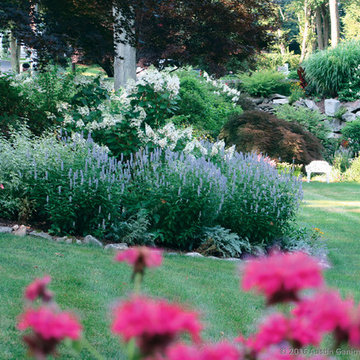
Colorful drifts of pollinator attracting perennials and white hydrangeas give this mid-summer garden high impact from within and for those passing by on the adjacent street.
Austin Ganim Landsc
 Stephen Alexander Homes & Neighborhoods
Jonathan Edwards
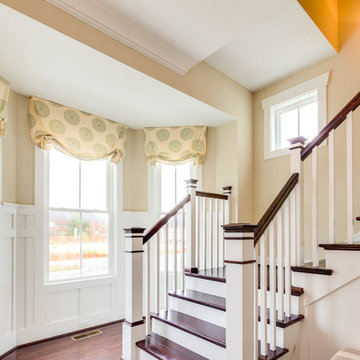
Entryway - large coastal dark wood floor entryway idea in Other with beige walls and a dark wood front door
Entryway - large coastal dark wood floor entryway idea in Other with beige walls and a dark wood front door

 Ginkgo Leaf Studio
Eastern Comma butterfly on 'Kobold' liatris.
Westhauser Photography
Design ideas for a large traditional drought-tolerant and full sun front yard stone garden path in Milwaukee for summer.
Design ideas for a large traditional drought-tolerant and full sun front yard stone garden path in Milwaukee for summer.
 Lavan Construction | Design + Build
30 Years of Construction Experience in the Bay Area | Best of Houzz!
We are a passionate, family owned/operated local business in the Bay Area, California. At Lavan Construction, we create a fresh and fit environment with over 30 years of experience in building and construction in both domestic and international markets. We have a unique blend of leadership combining expertise in construction contracting and management experience from Fortune 500 companies. We commit to deliver you a world class experience within your budget and timeline while maintaining trust and transparency. At Lavan Construction, we believe relationships are the main component of any successful business and we stand by our motto: “Trust is the foundation we build on.”
137