
Search results for "Fortunate" in Home Design Ideas
 Paul Langston Interiors
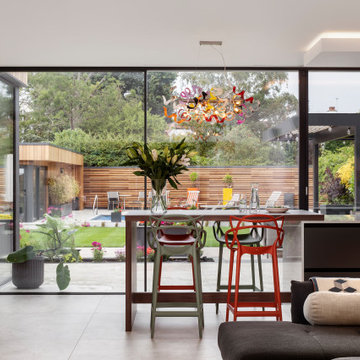
Our latest project, an elegant modernisation of a 1920s seafront detached Essex property, features in the February 2024 edition of 25 beautiful Homes. This enterprise grew from an initial entrance hall cabinetry commission into a much larger project, encompassing many aspects of interior design, including decorative schemes for colours and finishes, spatial planning and lighting design. We also produced a wide range of cabinetry designs throughout the property, including the wine wall, principle bed and headboard, his and hers dressing room wardrobes and bespoke 5m drop staircase lighting feature, which runs through the whole house. We were fortunate to be part of a great project team, working alongside talented builders Intelligent Building, joinery masters Nord Build and home automation wizards P&R Service.
 Randall Doe
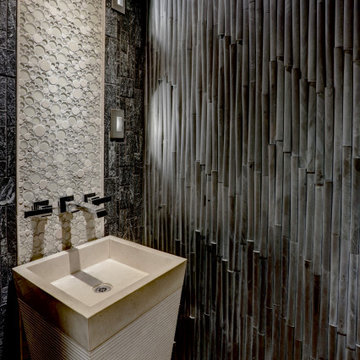
One of my favorite rooms. Bubble glass that extends the contemporary travertine basin up to the ceiling lit with recessed cans and side lighting on black marble bamboo detail. The room measures 3‘ x 6‘ so splurging on the surfaces didn’t cost a fortune.
 Alpine Lumber
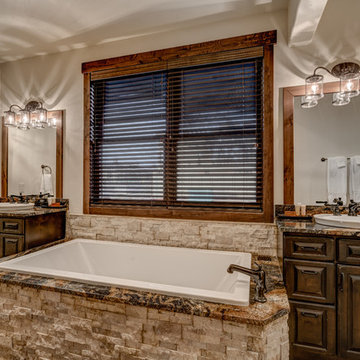
Located in Steamboat Springs, Colorado is Ideal Mountain Property’s newest fractionally owned property offering. This brand new, custom built lodge is located at the base of Steamboat Ski Mountain, in one of Steamboat Springs newest resort communities, Wildhorse Meadows. Center stage is the Wildhorse gondola providing incredible access to the ski mountain and village while offering owners and guests a spacious single family residence right in the heart of the mountain area.
Builder | Greg Fortune & Rory Witzel
Designer | Tara Bender
Starmark Cabinetry
Find the right local pro for your project
 Bellingham Bay Builders
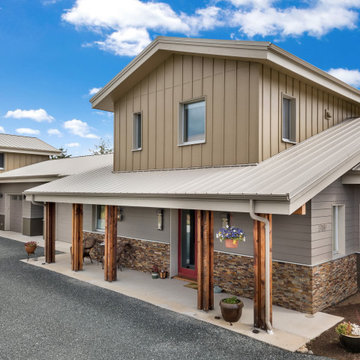
The Twin Peaks Passive House + ADU was designed and built to remain resilient in the face of natural disasters. Fortunately, the same great building strategies and design that provide resilience also provide a home that is incredibly comfortable and healthy while also visually stunning.
This home’s journey began with a desire to design and build a house that meets the rigorous standards of Passive House. Before beginning the design/ construction process, the homeowners had already spent countless hours researching ways to minimize their global climate change footprint. As with any Passive House, a large portion of this research was focused on building envelope design and construction. The wall assembly is combination of six inch Structurally Insulated Panels (SIPs) and 2x6 stick frame construction filled with blown in insulation. The roof assembly is a combination of twelve inch SIPs and 2x12 stick frame construction filled with batt insulation. The pairing of SIPs and traditional stick framing allowed for easy air sealing details and a continuous thermal break between the panels and the wall framing.
Beyond the building envelope, a number of other high performance strategies were used in constructing this home and ADU such as: battery storage of solar energy, ground source heat pump technology, Heat Recovery Ventilation, LED lighting, and heat pump water heating technology.
In addition to the time and energy spent on reaching Passivhaus Standards, thoughtful design and carefully chosen interior finishes coalesce at the Twin Peaks Passive House + ADU into stunning interiors with modern farmhouse appeal. The result is a graceful combination of innovation, durability, and aesthetics that will last for a century to come.
Despite the requirements of adhering to some of the most rigorous environmental standards in construction today, the homeowners chose to certify both their main home and their ADU to Passive House Standards. From a meticulously designed building envelope that tested at 0.62 ACH50, to the extensive solar array/ battery bank combination that allows designated circuits to function, uninterrupted for at least 48 hours, the Twin Peaks Passive House has a long list of high performance features that contributed to the completion of this arduous certification process. The ADU was also designed and built with these high standards in mind. Both homes have the same wall and roof assembly ,an HRV, and a Passive House Certified window and doors package. While the main home includes a ground source heat pump that warms both the radiant floors and domestic hot water tank, the more compact ADU is heated with a mini-split ductless heat pump. The end result is a home and ADU built to last, both of which are a testament to owners’ commitment to lessen their impact on the environment.
 Mercury Mosaics and Tile
This Florida Gulf home is a project by DIY Network where they asked viewers to design a home and then they built it! Talk about giving a consumer what they want!
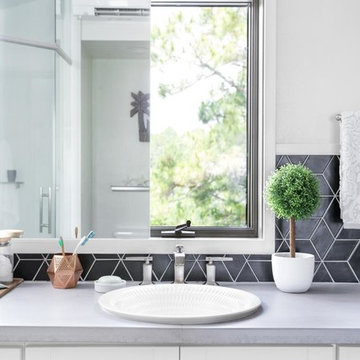
We were fortunate enough to have been picked to tile not only the kitchen of the home, but this gorgeous bathroom as well!
This bathroom has a modern look with beach accents. Our tile provides a bold accent to the space, proving that tile can act as an art piece and focal point in any space.
Medium Diamonds - 366 Black
Photos by: Christopher Shane
 Amethyst Home
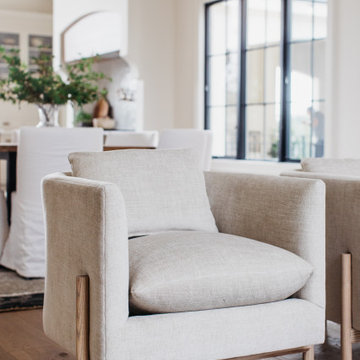
This fall, Amethyst had the opportunity to partner with Freeman Custom Homes of Kansas City to furnish this 5000 sq ft European Modern designed home for the Artisan Home Tour 2020!
Every square inch of this home was magical -- from the secret staircase in the master bath leading to a private shuttered plunge pool to the vaulted kitchen with sky high mushroom colored cabinetry and handmade zellige tile.
We met the builders during the cabinetry phase and watching their final, thoughtful design details evolve was such full of over-the-top surprises like the unique valet-like storage in the entry and limestone fireplace!
As soon as we saw their vision for the home, we knew our furnishings would be a great match as our design style celebrates handmade rugs, artisan handmade custom seating, old-meets-new art, and let's be honest -- we love to go big! They trusted us to do our thing on the entire main level and we enjoyed every minute.
The load in took 3 full trucks and fortunately for us -- the homeowners fell in love with several pieces so our uninstall trip was significantly lighter. I think we were all a little emotional leaving this masterpiece but sooooo happy for the owners and just hoping we get invited to a Christmas party...
Here are some of the highlights -- 90% of the furnishings and rugs were from our shop and we filled in the gaps with some extra special pieces!
 UpperKey
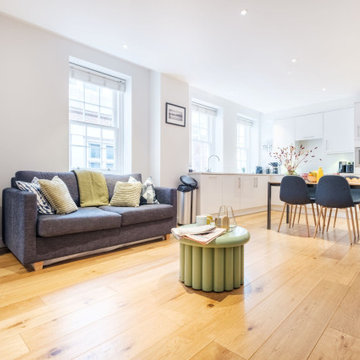
Light laminated flooring is becoming increasingly popular in London apartments, providing a sophisticated and stylish look that is both easy to maintain and highly durable. Laminate flooring is constructed with a layer of plastic laminate over a layer of high-density fiberboard, making it resistant to scratches, stains, and fading. It is also easy to clean and can be installed quickly and easily with the right tools. The light color of the laminate is perfect for brightening up any room and can be used to create a contemporary look or a more traditional one. Laminate flooring is also an economical option for those who want to make their apartment look luxurious without spending a fortune.
 Clark Design Studio
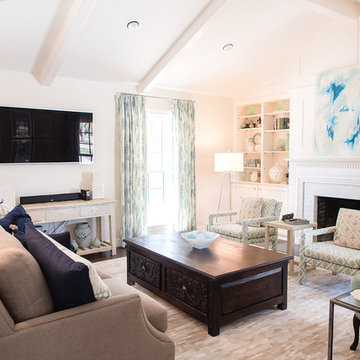
Example of a large trendy open concept dark wood floor and brown floor living room design in Austin with white walls, a standard fireplace, a stone fireplace and no tv
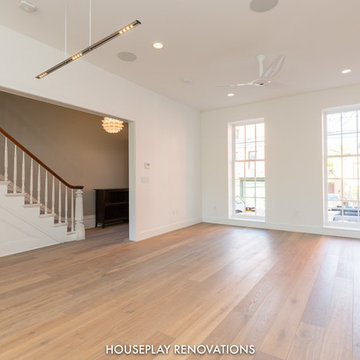
 Houseplay Renovations LLC
"You only do this once in a lifetime.” That’s what this homeowner told our team about their historic brownstone renovation in downtown Jersey City, and we took it to heart.
This project was more than just a renovation; it was also an act of great creativity and care. After all, when you do something once in a lifetime, you want to do it right.
We were fortunate to work with a homeowner with a clear, precise vision. Prior to hiring us, the homeowner partnered with an architect to design the space. As such, we handled the project management and practical implementation of the plans. (We also ensured that the work met the requirements of the Jersey City Historic Preservation Board.)
This extensive remodel included demolition and rebuilding of a one-story addition in preparation for the installation of a new, modern kitchen. After replacing the original load-bearing brick wall with a steel header, we also leveled the floors and added new engineered hardwood flooring with hydronic radiant underfloor heating for chilly winter days.
A completely redone lighting and electrical plan included LED recessed light fixtures, recessed speakers, and motorized transom windows … perfect for letting in some fresh air to compliment the gorgeous natural light streaming in from the skylights.
The finished space juxtaposes sleek, ultramodern European appliances, finishes, cabinetry, and fixtures with original, historic woodwork. We completed a new, modern powder room installation and also installed historic door casings, baseboard mouldings, and plaster mouldings.
The homeowner was thrilled with the end result, celebrating every carefully-chosen detail. Together, we admired the different light fixtures, the custom kitchen cabinetry, and how the built-in hall closet left just enough space to preserve the historic mouldings beside it. Moments like those make all the hard work worthwhile.
Do you have a compelling vision for your space? Then contact Houseplay today; we’ll help to take your idea from concept to finished product.
Photo credit: Anne Ruthmann Photography
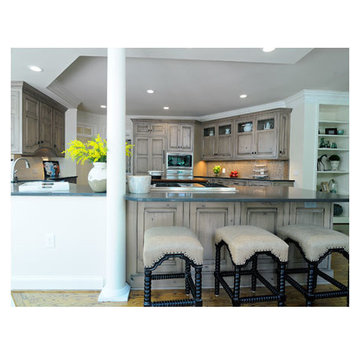
 RHT Design and Construction, Inc.
Branford
Knotty Alder
The Brandford Inset door style finished in custom stain with Black Highlight on knotty alder. Cabinets with arched bottoms create a pass-through from the pantry storage cabinets.
Designed by: Brad Fortune
Photography by: Joe Coulson Photography
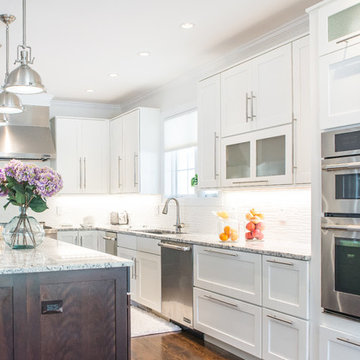
 RAJ Kitchen and Bath, LLC
Ever think about cooking in style and comfort? then look no further. This transitional Kitchen design is not only modern but is also practical. This home was built from the ground up, so we were fortunate to design this kitchen from a blank slate. Features of the kitchen includes: White paint grade Maple wood Cabinet, Island from Maple wood with espresso finish, big Island with tons of space and outlet on side panel, airy with natural lighting, adequate counter space, huge built-in Pantry, kitchen nook, stainless steel built-in appliances, plenty of overhead and bottom storage, stainless steel handles, built-in wine cooler.
 Way-Mar Inc.
Based on her experience with several renovation projects, the owner reflects that “renovations always take longer and cost more than what you first think. That’s just the reality of renovations. You’re going to find stuff along the way. You learn to prepare for that. Having said that, there weren’t really any surprises with this project.”
She also appreciates the collaborative approach that Way-Mar brings to a project. “Way-Mar always gives options and explains the differences - taking into consideration your personal preferences and priorities.”
Early on with this home, the owners worked with different contractors and got several quotes to help choose the best company. She says they learned the “hard way” that not all contractors are the same.
A few times it looked like a good job was done on the surface but things were done poorly or incorrectly and had to be redone. The couple feels fortunate to have connected with Way-Mar early on.“Way-Mar stands out in their commitment to customer service and quality. That’s worth a lot.
We have built up a lot of trust over the years so we are never concerned that we are getting ripped off or if the work will be done right. I feel they always offer a fair price and we get excellent value for our money.”
“We’ve built a good long-term relationship so they know us pretty well. Way-Mar makes suggestions based on what they think is most suitable for us. We’re always happy with the results.”
photo: jeff brubacher
 Ginkgo Leaf Studio

'Blue Fortune' agastache softens the edge of the bird bath.
Westhauser Photography
Inspiration for a mid-sized asian partial sun front yard mulch water fountain landscape in Milwaukee for summer.
Inspiration for a mid-sized asian partial sun front yard mulch water fountain landscape in Milwaukee for summer.
 Jarrett Design
These clients win the award for ‘Most Jarrett Design Projects in One Home’! We consider ourselves extremely fortunate to have been able to work with these kind folks so consistently over the years.

The most recent project features their master bath, a room they have been wanting to tackle for many years. We think it was well worth the wait! It started off as an outdated space with an enormous platform tub open to the bedroom featuring a large round column. The open concept was inspired by island homes long ago, but it was time for some privacy. The water closet, shower and linen closet served the clients well, but the tub and vanities had to be updated with storage improvements desired. The clients also wanted to add organized spaces for clothing, shoes and handbags. Swapping the large tub for a dainty freestanding tub centered on the new window, cleared space for gorgeous his and hers vanities and armoires flanking the tub. The area where the old double vanity existed was transformed into personalized storage closets boasting beautiful custom mirrored doors. The bathroom floors and shower surround were replaced with classic white and grey materials. Handmade vessel sinks and faucets add a rich touch. Soft brass wire doors are the highlight of a freestanding custom armoire created to house handbags adding more convenient storage and beauty to the bedroom. Star sconces, bell jar fixture, wallpaper and window treatments selected by the homeowner with the help of the talented Lisa Abdalla Interiors provide the finishing traditional touches for this sanctuary.
Jacqueline Powell Photography
 Lavan Construction | Design + Build
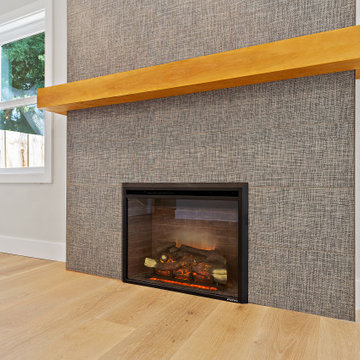
Custom fireplace mantel and tile work with electric fireplace .
30 Years of Construction Experience in the Bay Area | Best of Houzz!
We are a passionate, family owned/operated local business in the Bay Area, California. At Lavan Construction, we create a fresh and fit environment with over 30 years of experience in building and construction in both domestic and international markets. We have a unique blend of leadership combining expertise in construction contracting and management experience from Fortune 500 companies. We commit to deliver you a world class experience within your budget and timeline while maintaining trust and transparency. At Lavan Construction, we believe relationships are the main component of any successful business and we stand by our motto: “Trust is the foundation we build on.”
“Licensed, Bonded and Insured”.
Our service is unlike anything in the industry, we cover all your needs, from project conception, design, build to turn-key and move-in ready status.
Services Provided
Accessory Dwelling Units (ADUs), Architectural Design, Architectural Drawings, Bathroom Design, Bathroom Remodeling, Custom Home, Home Additions, Home Extensions, Home Remodeling, Home Restoration, Kitchen Design, Kitchen Remodeling, New Home Construction, Outdoor Kitchen Construction, Outdoor Kitchen Design, Project Management, Structural Engineering, Sunroom Design & Construction, Tiny House Construction, Universal Design, Concrete Construction, General Contracting, Custom Homes
 TRANSFORMATIONS
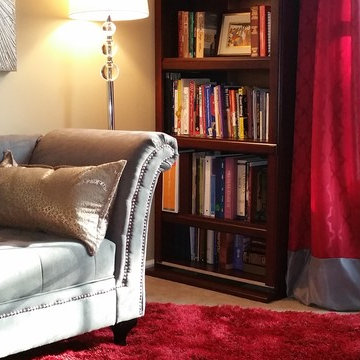
A wonderful place to sit, relax and read.
No need to spend a fortune on expensive, custom treatments. Most "off the shelf" treatments are not long enough for today's windows.
We created semi-custom treatments by adding a band of contrasting color on the bottom (my favorite design trick). Perfect!
Charisse Holder TRANSFORMATIONS
 Robin's Nest Interiors
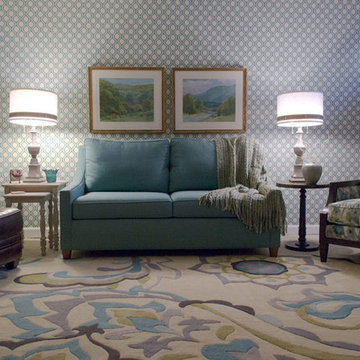
Updated Spec Home: Basement Living Area
I promised you there would be a Season 2 of our series Updated Spec Home and here it is – Basement Family Room. My mom and sister found themselves spending more and more time in this room because it was a great open space to watch television and hang out with my sister’s two border collies.
Color Scheme
We pulled our color scheme from a floral fabric that they saw on a chair at my store, and we used it to reupholster their existing wood accent chairs. We used pops of turquoise and green throughout the space including the long back wall which was perfect to make a feature with this vibrant wallpaper in a geometric design.
Defining the Space
The room was so large that we needed to define different areas. The large rug in the oversized pattern was perfect for the seating area.
Lighting
Since there is only one small window bringing natural light into the space, we painted the remaining walls a light warm gray (Sherwin Williams’ City Loft SW7631) and added several table lamps and a floor lamp for task lighting.
Reusing Existing Furniture
Fortunately the space was large enough so my sister could keep her fabulous worn leather chair and ottoman and my mom could have an upholstered chair and ottoman in a subtle blue and green tweed.
The large hallway leading to the storage area was the perfect place for these small bookcases which house family photos in various silver frames. The bookcases have a special place in our hearts – they belonged to my grandparents. We accessorized with a long painted box which was the perfect scale for the bookcases and a grouping of vibrant botanical prints.
In lieu of a conventional media cabinet, my mom and sister found this one with a built-in fireplace. It brings a lot of warmth into the space – literally!
Painted Furniture
We had Kelly Sisler of Kelly Faux Creations paint their existing glass front cabinet this awesome apple green. Accessories include turquoise floral vases, a metallic circular vase, and a beautiful floral print.
Reading Nook
We positioned this original oil painting in the landing so it would be visible from the seating area. The landing was the perfect spot to display my sister’s collection of art glass. I love the small reading nook created with this rattan wooden accent chair and lantern floor lamp. We were able to make good use of the ledge in the stairwell by leaning these vibrant watercolors.
The dogs even have their own space. Meet my two “nephews” – Dill and Atticus (the one with his back to us pouting). We used this colorful oversized canvas to define their space and break up the long wall.
As you know, one good thing leads to another. Be sure to tune in next week for a surprise addition to this Updated Spec Home. In the meantime, check out this Basement Family Room designed by Robin’s Nest Interiors. Enjoy!
 West Coast Modern Designs
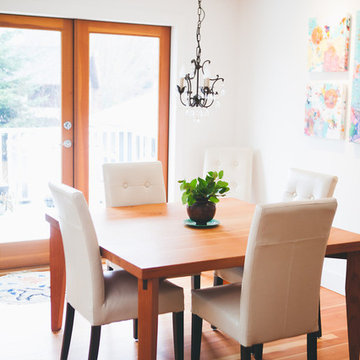
Old Growth Douglas Fir trees are among the largest trees on the world. Though they still tower over parts of Vancouver Island they are becoming ever more scarce. Fortunately there are many old buildings on the Island whose structure is built of these hundreds of years old giants. Reclaimed floor joists of old growth fir make up the tight grained top
of this table, while wider grained, faster growing second growth fir provides a contrasting leg. The supporting pieces under the table are Western Red Cedar that was salvaged from an old cedar
hot tub.
Photos: Breanna Thompson
 Jacobson Construction

nstead of flooding the ice rink, a broken water pipe had been flooding the basement with several inches of water. The pipe was repaired, but all the flooring and carpeting, as well as the lowest two feet of sheetrock and insulation had to be taken out. Fortunately, there was no structural damage.
The owners figured that this might be the best time for a total basement renovation. The flooring needed to be replaced. The four basement windows were small, dim, and worthless. The combined bathroom and laundry room had to go, as well as all non-supporting walls and the big bulky soffits.
They talked with Rick Jacobson and together they worked out a design.
Rick’s solution: Make the space big and bright and functional. Make it a good investment. Make it a good experience.
 May Construction, Inc.

Every inch of this home is a testimony to exquisite craftsmanship and keen attention to detail. Beginning underfoot, European oak flooring with a rich smoked and reactive stain graces the entire residence, casting a warm and inviting hue throughout. This premium flooring seamlessly connects spaces, weaving together the bedrooms, hallways, dining room, and pantry, ensuring a cohesive and harmonious flow.
More than just flooring, it's the thoughtful nuances, the intricate moldings, and the bespoke fixtures that set this Saratoga residence apart. Each corner, each edge, reveals a story of precision, turning a mere living space into an opulent retreat.
Embodying a seamless fusion of time-honored tradition and contemporary flair, this home is a masterpiece of design. It stands proudly, not just as a structure, but as an emblem of meticulous planning, avant-garde design, and impeccable execution. Those fortunate enough to call it home are assured a lifestyle that marries comfort with elegance, and practicality with luxury, ensuring cherished moments and memories for generations to come.
89