
Search results for "Fortune" in Home Design Ideas

 Ki Arts
Traditionally in Japan, people wash themselves off before getting in a tub. The tub is used for soaking and relaxing. In this room, the bather would wash off with the hand shower at the left of the photo. Wooden buckets are often used in the bathing process. The wall paneling is Port Orford cedar as is the tub frame. A cedar sunoko or removable slatted wooden floor surrounds the tub. Shower water can drain through the space between the slats.

 Reliance Design Build
Trendy powder room photo in Columbus with gray cabinets, gray walls and a vessel sink

 Darci Hether
On this project, a bright and modern apartment on central park west, we were fortunate enough to have already established a strong working relationship with the architect. having collaborated on a number of projects in the past, we were already acquainted with working as a team, which allowed us to hit the ground running.
Find the right local pro for your project

 Sandra Mijan, Dress Your Space
Example of a trendy open concept brown floor family room design in Las Vegas with beige walls, no fireplace and a wall-mounted tv
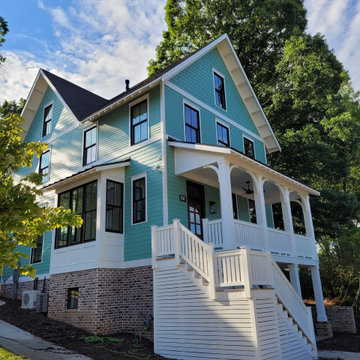
 John Marshall Custom Homes
Located in the heart of downtown Davidson, NC, this cheery home would be equally at home on the coast. Fortunately, there's no risk of this beauty being washed away with the tide.

 Signature Stamped Concrete, LLC
This pool deck was a lot of fun (and work) to install. The sidewalks were poured and stamped first, taking extra care to maintain the proper slope and elevation to make the water run away from the pool but also away from the house. The sidewalk is pinned to the patio with rebar dowels in plastic sleeves to allow for horizontal shifting, but no vertical movement. Expansion foam and caulk prevent chipping on these joints. The borders are poured integrally with the pool deck; they are hand stamped and chiseled in. Lots of patience and attention to detail. I am fortunate to have a great crew.


 Ginkgo Leaf Studio
'Summer Beauty' allium, 'Ruby Star' echinacea, 'Blue Fortune' agastache, and 'Feuerland' achillea add year round interest to this Cedarburg backyard.
Westhauser Photography
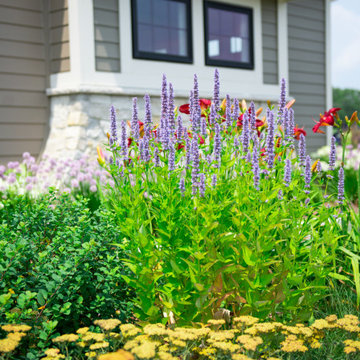 Ginkgo Leaf Studio
'Blue Fortune' agastache stands out among the other perennials.
Renn Kuhnen Photography
Design ideas for a large transitional full sun front yard stone flower bed in Milwaukee for summer.
Design ideas for a large transitional full sun front yard stone flower bed in Milwaukee for summer.


 Galvin & Rode Design
Leslie Keefe
Bedroom - mid-sized eclectic guest carpeted bedroom idea in Los Angeles with beige walls and no fireplace
Bedroom - mid-sized eclectic guest carpeted bedroom idea in Los Angeles with beige walls and no fireplace


 Stucco Renovations of Arizona
This is an absolutely stunning home located in Scottsdale, Arizona at the base of Camelback Mountain that we at Stucco Renovations Of Arizona were fortunate enough to install the stucco system on. This home has a One-Coat stucco system with a Dryvit Smooth integral-color synthetic stucco finish. This is one of our all-time favorite projects we have worked on due to the tremendous detail that went in to the house and relentlessly perfect design.
Photo Credit: Scott Sandler-Sandlerphoto.com
Architect Credit: Higgins Architects - higginsarch.com

 LVX Painting
In a neighborhood of 3-story Italianate houses called “Mansion Hill” by the locals, the new homeowners of this 2-story brick home called to say that they wanted to have the stand-out house on the block. The house, originally known as the Kirker-Fischer House had history, an elegant interior and a rather plain exterior, compared with many of its neighbors.
The homeowners also said that they envisioned an all-black house. Fortunately they are not only bold, but have great taste, demonstrated by immediately approving a new color palette. The palette has lots of deep gray, dark purple tones and five different blacks, highlighted with metallic copper.
The house had been poorly maintained and quickly-rehabbed more than once. The carved stone details were filled in with several layers of old paint. The most recent repaint was fairly fresh, but in some places was barely attached to the brick substrate.
Lots of old paint was hand-scraped from brick walls and both stone and wood trim. The trim was sanded smooth and some mortar was replaced in the brick. Material-specific primers were used on all bare surfaces.
The details in the wood window trim were so badly scarred that it was impossible to bring them back, so we clad them with new poplar molding. Other carpentry projects included some minor repairs to the fascia boards plus a line of trim on the front porch roof to add another copper highlight to a very plain area.
After all this preparation and repair, the highly-detailed plan for painting took another two weeks. Meticulous attention was paid to the surfaces to accent each level and maximize the amount of visible detail.
The top coats were Sherwin-Williams Emerald along with some Resilience. The project took a 3-person crew three weeks to finish. We knew right away that this was the project we were submitting for American Painting Contractor magazine’s Top Job Award, and we’re very pleased that APC recognized the Kirker-Fischer House as a winner in the category of restoration.

 Landmark Construction Crew
This classically simple water fountain may just bring good fortune to you. A very good choice for a charming addition to your garden, yard or deck.
Tuscan exterior home photo in Los Angeles
Tuscan exterior home photo in Los Angeles

 Lucinda Loya Interiors
A contemporary, living space with clean lines gives this room a fresh open feeling. The fireplace with its beautiful earth tones and abstract art is the perfect focal point.
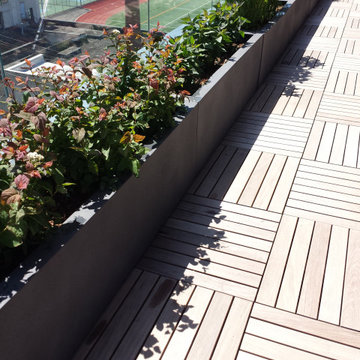
 Magical Landscapes, LLC
Looking southeast are spring blooming Spiraea 'Doubleplay Blue Kazoo', summer blooming Agastache 'Blue Fortune' and native perennial Monarda 'Purple Rooster.'
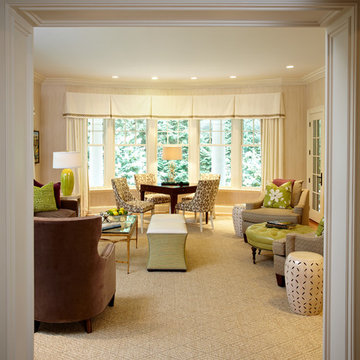
 Last Detail Interior Design
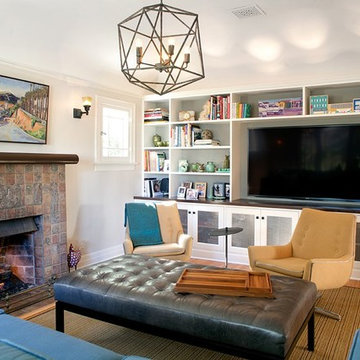
Simple window treatments highlight and frame the beautiful bowed window and view. Both the living room and dining room have sisal rugs--a great way to bring any room up to date without spending a fortune.

 Melissa Hill Home Design
Our client has been very fortunate to have acquired some amazing memorabilia over the years. This was our inspiration to create a space to display them and at the same time design a room where both he and his wife can enjoy family photos and work on shared interests. The custom builds were planned to create organization for personal office items and give an inviting atmosphere to come in, sit, read and reflect. Although many design elements are masculine we added a feminine touch with the blush colored chair fabric and custom pillows. A shared desk space is great for collaborating and planning. The fabric covered walls add sophistication and texture. The sofa was placed to invite and enjoy the rest of the family to come in and take part.
Custom designed by Hartley and Hill Design. All materials and furnishings in this space are available through Hartley and Hill Design. www.hartleyandhilldesign.com 888-639-0639
 Reggio Registers
This luxurious living room is perfect for entertaining. Fortunately, guests will not be distracted by ugly HVAC units, instead these homeowners chose to wow with our register in Scroll.
50