
Search results for "Fortune" in Home Design Ideas
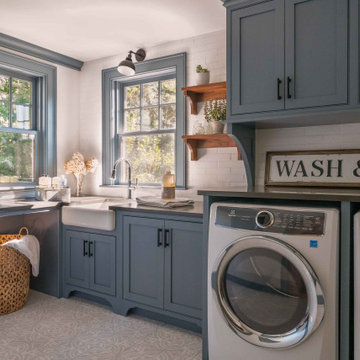


 Amethyst Home
This fall, Amethyst had the opportunity to partner with Freeman Custom Homes of Kansas City to furnish this 5000 sq ft European Modern designed home for the Artisan Home Tour 2020!
Every square inch of this home was magical -- from the secret staircase in the master bath leading to a private shuttered plunge pool to the vaulted kitchen with sky high mushroom colored cabinetry and handmade zellige tile.
We met the builders during the cabinetry phase and watching their final, thoughtful design details evolve was such full of over-the-top surprises like the unique valet-like storage in the entry and limestone fireplace!
As soon as we saw their vision for the home, we knew our furnishings would be a great match as our design style celebrates handmade rugs, artisan handmade custom seating, old-meets-new art, and let's be honest -- we love to go big! They trusted us to do our thing on the entire main level and we enjoyed every minute.
The load in took 3 full trucks and fortunately for us -- the homeowners fell in love with several pieces so our uninstall trip was significantly lighter. I think we were all a little emotional leaving this masterpiece but sooooo happy for the owners and just hoping we get invited to a Christmas party...
Here are some of the highlights -- 90% of the furnishings and rugs were from our shop and we filled in the gaps with some extra special pieces!

 Kreoo
"Fortune" hand carved marble bas-relief. From the Graffiti Collection by Kreoo. Also available in two-tone marble inlay. For both indoor and outdoor use.
Find the right local pro for your project

 Home Glow Design
This home office was created from an outbuilding on the property. Seagrass wall-to-wall carpet was installed for ultimate durability and a relaxed vibe. We employed a high-low aesthetic to create a space that was unique but still within budget, utilizing the owner's Stickley desk, a custom desk chair, custom blush Roman shades, a Hudson Valley Fenwater chandelier and sconces, and multiple office items from budget sources like IKEA and The Container Store. The ceiling is painted Quicksand and walls and trim in White Dove by Benjamin Moore. Photo by Sabrina Cole Quinn Photography.
 Four-Square Construction, LLC
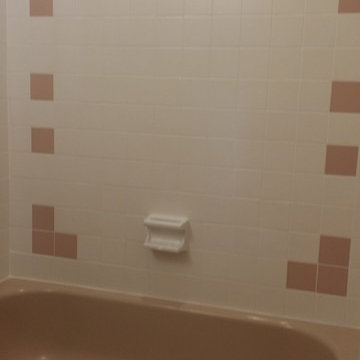
Fortunately, this original tub, tile and soap dish were in good condition.
Chad Shiflett
Inspiration for a small mid-century modern mosaic tile floor home design remodel in DC Metro with white cabinets and a two-piece toilet
Inspiration for a small mid-century modern mosaic tile floor home design remodel in DC Metro with white cabinets and a two-piece toilet
 Revival House
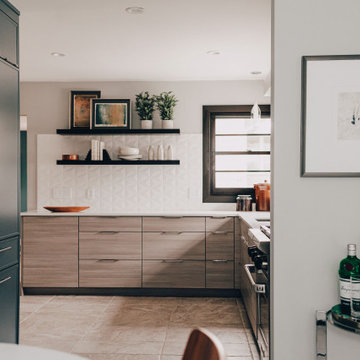
Not only do these clients love to cook, but they also love to entertain. Fortunately, this kitchen accommodates both seamlessly!
Large minimalist u-shaped eat-in kitchen photo in Minneapolis with no island, an undermount sink, shaker cabinets, blue cabinets, white backsplash, stainless steel appliances and white countertops
Large minimalist u-shaped eat-in kitchen photo in Minneapolis with no island, an undermount sink, shaker cabinets, blue cabinets, white backsplash, stainless steel appliances and white countertops
 Home Design Outlet of Leland
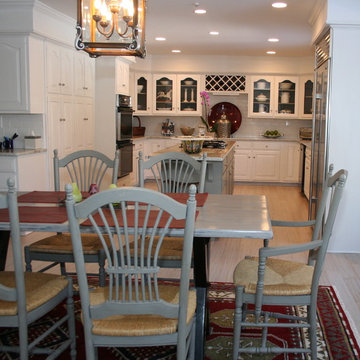
After picture captures a beautifully updated kitchen that did not cost a fortune! Renovation on a budget. Cabinetry was handpainted, bamboo click floor was installed over existing tile, new and timeless granite and backsplash was installed.

 27 Diamonds Interior Design
www.27diamonds.com
Mid-sized trendy u-shaped light wood floor and brown floor open concept kitchen photo in Orange County with gray cabinets, quartz countertops, white backsplash, marble backsplash, stainless steel appliances, an island, white countertops, a farmhouse sink and recessed-panel cabinets
Mid-sized trendy u-shaped light wood floor and brown floor open concept kitchen photo in Orange County with gray cabinets, quartz countertops, white backsplash, marble backsplash, stainless steel appliances, an island, white countertops, a farmhouse sink and recessed-panel cabinets

 FRONTGATE
Commonly associated with Gothic architecture, the quatrefoil is an age-old design that also symbolizes the four-leaf clover. You’ll appreciate your good fortune when you tuck into this ultra-soft collection. Made with the proprietary technology developed by Micro Cotton®, amplifying the softness of superfine, extra-long-staple cotton and producing an ultra-supple drape.

 JAUREGUI Architecture Interiors Construction
Tuscan beige tile drop-in bathtub photo in Houston with white walls

 Dream Home Designs
Powder room remodel - Re-do your powder room without spending a fortune.
Give a designer look for less. Mirrored vanity and lighting add sophistication and interest to a small space.

 Ginkgo Leaf Studio
This view highlights some of our clients’ favorite perennials including hemerocallis, liatris, and echinacea.
Westhauser Photography
Photo of a large traditional full sun and drought-tolerant front yard stone retaining wall landscape in Milwaukee for summer.
Photo of a large traditional full sun and drought-tolerant front yard stone retaining wall landscape in Milwaukee for summer.
 Roessler's Remodeling Professionals
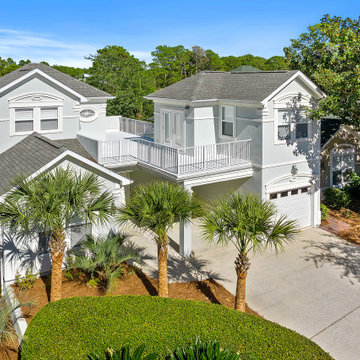
We have been fortunate to work for this owner for several years and through several homes. In this project we have renovated almost every room in the home including the carrage house above the garage.

 RAMSAY GOURD ARCHITECTS
This historic restoration and renovation was the cover story for the September / October 2015 issue of Design New England. Working with skilled craftsmen, we salvaged a derelict house and brought it into the 21st century. We were fortunate to design all aspects of the home, from architecture to interiors to the landscape plan!

 Darling Residential Architecture and Design
16" x 16" Multi colored slate tiles on the wall, photos of the families history on the adjoining wall. A Chinese vase made into a table lamp. Creating a warm restful Guest Room doesn't have to cost a fortune, but the memories and warmth created by the life photos is priceless.
 Ginkgo Leaf Studio
The bright red of 'Red Volunteer' daylily compliments the cool blue of 'Blue Fortune' agastache.
Westhauser Photography
This is an example of a mid-sized traditional backyard landscaping in Milwaukee.
This is an example of a mid-sized traditional backyard landscaping in Milwaukee.
 Robert Scott Visualization LLC
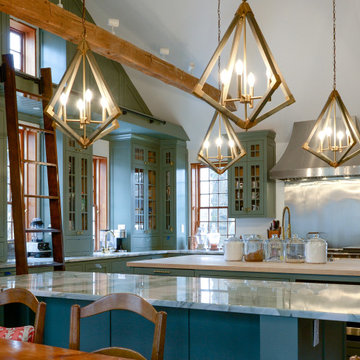
We were fortunate to work with Twig Perkins, Inc along with Ethan McMorrow Designs both of Nantucket, MA on this historic home remodel located on historic Milk Street on Nantucket, Island, MA. We used 3D modeling and "real-time rendering" software to visualize multiple options based on client feedback.

 Martha Stewart Living
Country sensibility comes through in this 19th-century Shaker design completed with contemporary touches. Flat-panel doors enhanced with stacked crown moulding offer rustic accents that equally suit a country or urban home.
Martha Stewart Living Maidstone PureStyle cabinetry in Fortune Cookie.
Martha Stewart Living hardware in Soft Iron.
All available exclusively at The Home Depot.

 OMNIA Group Architects
New construction is underway on this styling Rancher in Huntingdon Valley, Lower Moreland Township, Pennsylvania. The construction and architectural design of the rancher home is American born, originating in the United States. Architecturally designed rancher homes are noted for their long, close-to-the-ground profile. These classic American homes typically use single story floor plans and native materials in a practical style to meet the needs and desires of a simpler life. Form and function combine in the architectural house plans desired by our future homeowners. The architectural design accommodates future needs of all ages, providing comfortable and convenient mobility for all family members. OMNIA Group Architects, priviledged to be selected by our client, designed a home, working with the dreams of our future homeowners. We wish our new homeowners good luck and good fortune with the construction as we watch their new dream home being created

 Designed Roofing & Essential Exteriors
Inspiration for a mid-sized timeless backyard patio remodel in Toronto with decking and a roof extension
54