
Search results for "Fortune" in Home Design Ideas

 Silent Rivers Design+Build
We kept the client's existing refrigerator. Fortunately it blends well into the new color scheme plus the client saves money.
Eat-in kitchen - small transitional galley vinyl floor and brown floor eat-in kitchen idea with recessed-panel cabinets, white cabinets, gray backsplash and stainless steel appliances
Eat-in kitchen - small transitional galley vinyl floor and brown floor eat-in kitchen idea with recessed-panel cabinets, white cabinets, gray backsplash and stainless steel appliances

 Beckstrom Architecture + Interiors
This delightful cottage arose from the foundation of a 1950's ranch house in the historic neighborhood. The owners wished for a design integrated in the historic village fabric for their family. Fortunately the foundation and first floor framing were reused to good effect on this house which catches glimpses of Camden Harbor. 2800sf

 ARD Studio
Inspiration for a mid-sized modern 3/4 beige tile and ceramic tile ceramic tile alcove bathtub remodel in Miami with a vessel sink, flat-panel cabinets, dark wood cabinets, granite countertops, a one-piece toilet and beige walls
Find the right local pro for your project

 Ginkgo Leaf Studio
'Blue Fortune' agastache contrasts against the bright golden yellow of 'Goldsturm' rudbeckia.
Westhauser Photography
Design ideas for a traditional full sun landscaping in Milwaukee for summer.
Design ideas for a traditional full sun landscaping in Milwaukee for summer.
 Ginkgo Leaf Studio
Our goal for this perennial planting bed was continuous color and continuous bloom.
Westhauser Photography
Inspiration for a large traditional drought-tolerant and full sun front yard stone garden path in Milwaukee for summer.
Inspiration for a large traditional drought-tolerant and full sun front yard stone garden path in Milwaukee for summer.
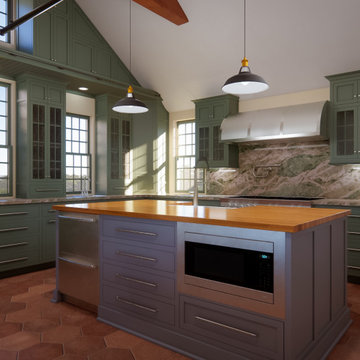
 Robert Scott Visualization LLC
We were fortunate to work with Twig Perkins, Inc along with Ethan McMorrow Designs both of Nantucket, MA on this historic home remodel located on historic Milk Street on Nantucket, Island, MA. We used 3D modeling and "real-time rendering" software to visualize multiple options based on client feedback.
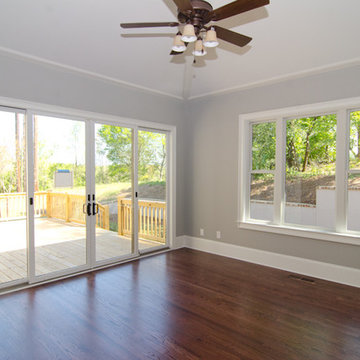
 Window Traditions LLC
This door is 12 feet wide! A great way to allow for a large clear opening (almost 6 feet clear when open) without spending a fortune, or sacrificing eating area space.

 User
This room was created by Michael Merrill Design Studio for a vibrant young family. I am proud to say it is one of my very favorite rooms that I have ever had the good fortune to create. Grounded with a marvelous antique Oushak carpet, the room has a timeless elegance while still remaining fresh and approachable.
Photos © Paul Dyer Photography
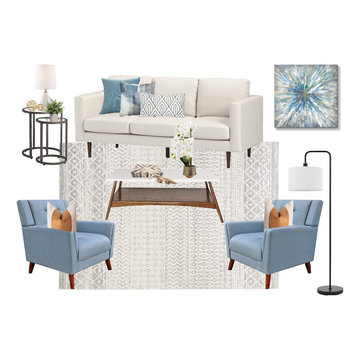
 Kelly Home Designs, LLC
Tight budget? Great design doesn't have to cost a fortune. All of the items in this room can be sourced through Amazon for less than $2,500!
Mid-sized transitional home design photo in New York
Mid-sized transitional home design photo in New York
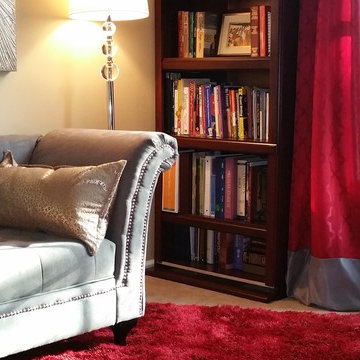
 TRANSFORMATIONS
A wonderful place to sit, relax and read.
No need to spend a fortune on expensive, custom treatments. Most "off the shelf" treatments are not long enough for today's windows.
We created semi-custom treatments by adding a band of contrasting color on the bottom (my favorite design trick). Perfect!
Charisse Holder TRANSFORMATIONS
 Beckstrom Architecture + Interiors
This delightful cottage arose from the foundation of a 1950's ranch house in the historic neighborhood. The owners wished for a design integrated in the historic village fabric for their family. Fortunately the foundation and first floor framing were reused to good effect on this house which catches glimpses of Camden Harbor. 2800sf


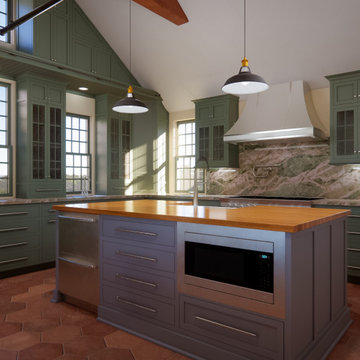 Robert Scott Visualization LLC
We were fortunate to work with Twig Perkins, Inc along with Ethan McMorrow Designs both of Nantucket, MA on this historic home remodel located on historic Milk Street on Nantucket, Island, MA. We used 3D modeling and "real-time rendering" software to visualize multiple options based on client feedback.
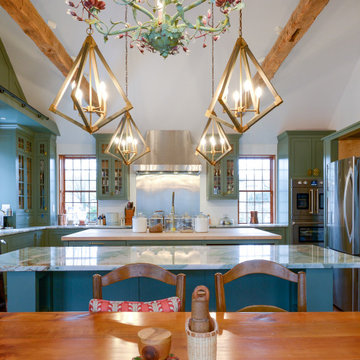 Robert Scott Visualization LLC
We were fortunate to work with Twig Perkins, Inc along with Ethan McMorrow Designs both of Nantucket, MA on this historic home remodel located on historic Milk Street on Nantucket, Island, MA. We used 3D modeling and "real-time rendering" software to visualize multiple options based on client feedback.
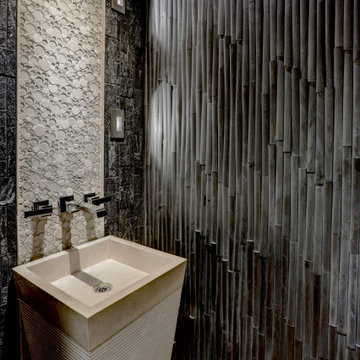
 Randall Doe
One of my favorite rooms. Bubble glass that extends the contemporary travertine basin up to the ceiling lit with recessed cans and side lighting on black marble bamboo detail. The room measures 3‘ x 6‘ so splurging on the surfaces didn’t cost a fortune.
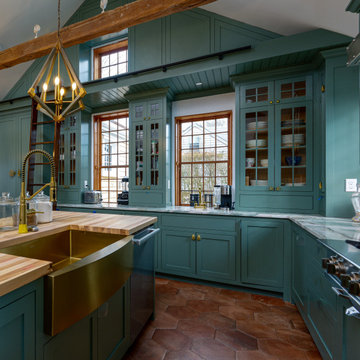 Robert Scott Visualization LLC
We were fortunate to work with Twig Perkins, Inc along with Ethan McMorrow Designs both of Nantucket, MA on this historic home remodel located on historic Milk Street on Nantucket, Island, MA. We used 3D modeling and "real-time rendering" software to visualize multiple options based on client feedback.

 Janet Paik
Photo: Janet Paik © 2018 Houzz
Inspiration for a transitional bedroom remodel in San Francisco
Inspiration for a transitional bedroom remodel in San Francisco
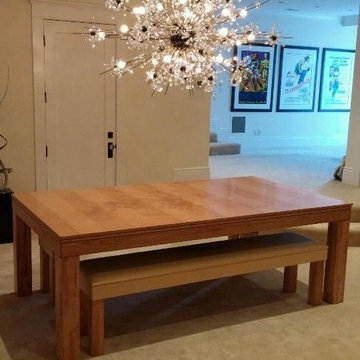
 Vision Billiards
This is a Vision luxury convertible dining pool table created for the residence of the CEO of a Fortune 500 company. Custom tables are available as well as styles to suit any decor. Visit us at www.visionbilliards.com. Many thanks!

 Kaleidoscope Color Consulting
This monochromatic color scheme and quality products of this lovely bathroom creates the tranquil and soothing feeling the clients visioned.
When designing, we kept that in mind that the clients will be moving within a few years. Who ever is fortunate to purchase this home will be able to easily add their own touches and colors to this room to make it their own.


55