
Search results for "Fortune" in Home Design Ideas

 Designing Eden llc
A beautiful mixed perennial border that includes a pool, fiedstone seating wall and outdoor kitchen in this Connecticut backyard retreat
This is an example of a mid-sized traditional full sun backyard stone landscaping in New York for summer.
This is an example of a mid-sized traditional full sun backyard stone landscaping in New York for summer.
 daynastewart
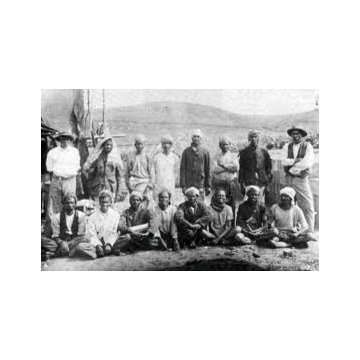
Wealth corrupts, and even the most humble and weakest in society start misbehaving the minute it gets to their heads. Legends offered by several communities, separated by vast deserts and mighty rivers, show that this was, and still is, a problem in modern society.
Among the Luo, a Nilotic people found in Kenya, Uganda and Tanzania around Lake Victoria, the story of Mahe & Nyar Mgondho was narrated to children to provide moral instructions that I will let you figure out.
The tale goes thus:
Mahe, a poor fisherman scraping a living on Nam Lolwe (what many now call L. Victoria), moved to the town of Gwasi to see if his fortunes would improve.
For many days, his fortune did not get any better. Sometimes he spent two consecutive days without catching anything meaning, meaning those days were spent in hunger.
 User
The poetry of air and earth, of metal and wood are what Rockefeller must have envisioned when designing the iconic New York center. And so Aria is sure to inspire many a great creative ideas, from musical compositions to the entire building and sets that will be fortunate to call themselves home to this truly magnificent creation.
Find the right local pro for your project

 INSPIRED KITCHEN DESIGN
“Since we entertain frequently, we wanted to have lots of counter space for food and drinks. We also had unused space in the corner that we were unsure what to do with. Fortunately, working with the IKEA kitchen design team at IKD, we came up with a design that is better than we could have hoped for,” he says.

 Homefront Farmers
Life can be busy. Fortunately, your garden doesn't have to suffer. Our knowledgeable staff can keep your vegetables and flowers productive and beautiful throughout the growing season. We can even bring a harvest basket containing all your homegrown goodies right to your front door.

 KuDa Architectural Photography
Architecture by Potestio Studio. Photo by KuDa Photography
Inspiration for a contemporary wooden curved open and metal railing staircase remodel in Portland
Inspiration for a contemporary wooden curved open and metal railing staircase remodel in Portland

 Impact Remodeling and Construction
Impact was fortunate to be engaged by a dynamic couple that asked us to rebuild a dilapidated garage and turn it into an all purpose entertainment room with kitchenette. The project features over-sized, full length accordion doors and exposed rafters. The build transforms the property by shifting the soul of the home from inside to the outdoors. What was once the home’s weakness is now a beautiful strength.

 Darci Hether
On this project, a bright and modern apartment on central park west, we were fortunate enough to have already established a strong working relationship with the architect. having collaborated on a number of projects in the past, we were already acquainted with working as a team, which allowed us to hit the ground running.

 ALCOR INC
This is an example of a mid-sized screened-in back porch design in Grand Rapids with decking and a roof extension.
 User
This room was created by Michael Merrill Design Studio for a vibrant young family. I am proud to say it is one of my very favorite rooms that I have ever had the good fortune to create. Grounded with a marvelous antique Oushak carpet, the room has a timeless elegance while still remaining fresh and approachable.
Photos © Paul Dyer Photography

 Vita Futura
Pink and white are some of the hottest colors this year. Your find these fun colors across the collection from rugs to our new bath accessories called Fortune to our bath towels. The rug in the foreground is called Indiana.

 Beckstrom Architecture + Interiors
This delightful cottage arose from the foundation of a 1950's ranch house in the historic neighborhood. The owners wished for a design integrated in the historic village fabric for their family. Fortunately the foundation and first floor framing were reused to good effect on this house which catches glimpses of Camden Harbor. 2800sf
 caroline peters
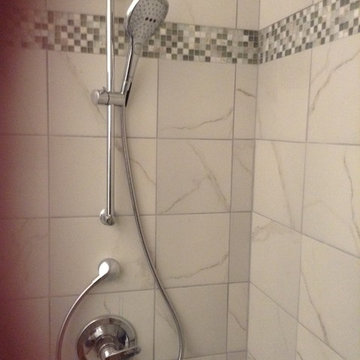
Do it yourself oopsy! Aligned water outlet over the valve instead off to side. Fortunately we had enough space to angle hose from water outlet around valve. The slide bar is also inline. I really should have looked at more pictures. At bottom of picture is niche for footrest while washing or shaving.
 User
This room was created by Michael Merrill Design Studio for a vibrant young family. I am proud to say it is one of my very favorite rooms that I have ever had the good fortune to create. Grounded with a marvelous antique Oushak carpet, the room has a timeless elegance while still remaining fresh and approachable.
Photos © Paul Dyer Photography

 In-ex-teriors
We were so fortunate to work with great clients on this project. We updated every room in the house: 2 bathrooms, master bedroom, 2 spare bedrooms, living room, den and fireplace. We also painted the existing kitchen cabinets using 3 different colours, installed a new tile floor which included a heated floor in the dining room and all new glass in the dining room. Photo credits to John Goldstein at Gold Media.

 Loria Design Group
Vintage Gold Coast Mansion, circa 1900's.
Originally owned by the Pratt Family heiress to Standard Oil fortune.
Inspiration for a huge transitional exterior home remodel in New York
Inspiration for a huge transitional exterior home remodel in New York

 Martha Stewart Living
An efficient laundry room should run like a well-oiled machine. Having a designated place for everything means that routine chores become a breeze.
Martha Stewart Living Turkey Hill PureStyle cabinetry in Fortune Cookie.
Martha Stewart Living hardware in Bronze

 Ginkgo Leaf Studio
Buxus x 'Green Velvet,' Hosta x 'Guacamole,' Agastache x 'Blue Fortune.' Rudbeckia fulgida 'Goldsturm,' and Astilbe chinensis 'Purpurkerze' brighten up a shady corner of the house.
Westhauser Photography

 AOME Architects
"We have been very fortunate to work with a firm that understands our needs and is able in the end to design a home for us that we love!"
— Homeowner

 Angie Schwab Interiors LLC
This newly constructed open floor plan home with a large finished basement is ideal for this fun-loving couple. We were fortunate to be included in the very beginning stages of construction space planning to optimize room placement, layout, and spacing. From there, we worked side-by-side with homeowners and contractor in selecting all of the details from floors and doors to lighting and window treatments. These empty nesters love to entertain. Both the main level and the downstairs offer great flow. A bit of luxury was added in the master bathroom with this soaker tub and custom tile shower.
57