
Search results for "Forward thinking approach" in Home Design Ideas

 Design Matters
A wonderful and warm family with a beautiful home located in San Jose right along the hills. We redesigned the layout of this home to create an open functional flow, filled with gorgeous design elements and details including: Signature Custom Cabinetry with Buster and Punch Cabinet Hardware, Silestone Countertops with Arteriors Home Smyth Chandelier lighting beautifully overhead, and DaVinci Marble backsplash with Porcelanosa Edge Detail. Establishing a transitional, warm and approachable look was the remedy for this home to leap forward with style for the owners and their children.


Find the right local pro for your project

 Monley Cronin Construction
This commercial tenant improvement was completed in 2016 for locally based international safe manufacturer and retailer. The improvements focused on representing the company’s deep local roots utilizing barnwood and other traditional materials while also representing its forward thinking vision with the creative use of metals, historical safes and polished concrete.
Featuring reclaimed wood walls & trim, concrete floors, Zodiaq Astral Pearl, semi-private cubicles and reclaimed wood barn door.
McCandless & Associates Architects
Photography by: Farrell Scott
 Monley Cronin Construction
This commercial tenant improvement was completed in 2016 for locally based international safe manufacturer and retailer. The improvements focused on representing the company’s deep local roots utilizing barnwood and other traditional materials while also representing its forward thinking vision with the creative use of metals, historical safes and polished concrete.
Featuring reclaimed wood walls & trim, concrete floors, Zodiaq Astral Pearl, semi-private cubicles and reclaimed wood barn door.
McCandless & Associates Architects
Photography by: Farrell Scott

 WAKE + LOOM DESIGN
Bedroom - mid-sized 1960s guest light wood floor bedroom idea in Los Angeles with gray walls and no fireplace

 Westlake Royal Building Products
Zuri® Premium Decking by Royal® will transform how you live your outdoor life. Our multi-layered premium decking is the luxurious result of passionate forward thinking and painstaking execution. No other decking looks as amazing and lasts as long as Zuri. Which means, you can revel in the stunning beauty of exotic wood without the need to paint, stain or reseal to maintain that beauty. You can have an envy-inducing deck that's resistant to scratches, stains, color fading, slips and moisture.



 Usery Pass Builders
Open, Linear Fireplace, Custom Cabinets and Shelving
Inspiration for a mid-sized modern enclosed porcelain tile living room remodel in Phoenix with white walls, a ribbon fireplace, a stone fireplace and a wall-mounted tv
Inspiration for a mid-sized modern enclosed porcelain tile living room remodel in Phoenix with white walls, a ribbon fireplace, a stone fireplace and a wall-mounted tv

 Custom Design & Construction
Our homeowners approached us for design help shortly after purchasing a fixer upper. They wanted to redesign the home into an open concept plan. Their goal was something that would serve multiple functions: allow them to entertain small groups while accommodating their two small children not only now but into the future as they grow up and have social lives of their own. They wanted the kitchen opened up to the living room to create a Great Room. The living room was also in need of an update including the bulky, existing brick fireplace. They were interested in an aesthetic that would have a mid-century flair with a modern layout. We added built-in cabinetry on either side of the fireplace mimicking the wood and stain color true to the era. The adjacent Family Room, needed minor updates to carry the mid-century flavor throughout.

 Forward Design Build Remodel
A modest 1,350-square-foot mid-century ranch became a 2,800-square-foot home for a family of five. The addition wraps the original house, and the old oak flooring now frames the TV wall.

 Classic Remodeling & Construction, Inc.
Matt Bolt, Charleston Home + Design Magazine
Mid-sized elegant master beige tile and porcelain tile porcelain tile bathroom photo in Charleston with an undermount sink, dark wood cabinets, beige walls and recessed-panel cabinets
Mid-sized elegant master beige tile and porcelain tile porcelain tile bathroom photo in Charleston with an undermount sink, dark wood cabinets, beige walls and recessed-panel cabinets
 Design Matters
A wonderful and warm family with a beautiful home located in San Jose right along the hills. We redesigned the layout of this home to create an open functional flow, filled with gorgeous design elements and details including: Signature Custom Cabinetry with Buster and Punch Cabinet Hardware, Silestone Countertops with Arteriors Home Smyth Chandelier lighting beautifully overhead, and DaVinci Marble backsplash with Porcelanosa Edge Detail. Establishing a transitional, warm and approachable look was the remedy for this home to leap forward with style for the owners and their children.

 Sudbury Design Group
A mountain lake style pool nestles into this West Newton property surrounded by lush plantings and colorful annual and perennial boarders. An ample entertaining space lends itself to summer enjoyment.
Richard Mandelkorn Photography




 Monley Cronin Construction
This commercial tenant improvement was completed in 2016 for locally based international safe manufacturer and retailer. The improvements focused on representing the company’s deep local roots utilizing barnwood and other traditional materials while also representing its forward thinking vision with the creative use of metals, historical safes and polished concrete.
Featuring reclaimed wood walls & trim, concrete floors, Zodiaq Astral Pearl, semi-private cubicles and reclaimed wood barn door.
McCandless & Associates Architects
Photography by: Farrell Scott
 Cathie Hong Interiors
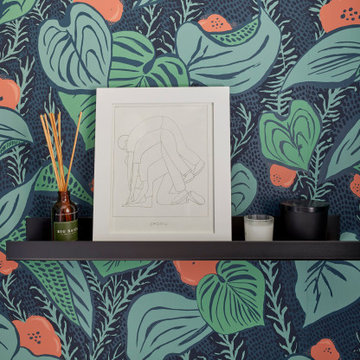
This artistic and design-forward family approached us at the beginning of the pandemic with a design prompt to blend their love of midcentury modern design with their Caribbean roots. With her parents originating from Trinidad & Tobago and his parents from Jamaica, they wanted their home to be an authentic representation of their heritage, with a midcentury modern twist. We found inspiration from a colorful Trinidad & Tobago tourism poster that they already owned and carried the tropical colors throughout the house — rich blues in the main bathroom, deep greens and oranges in the powder bathroom, mustard yellow in the dining room and guest bathroom, and sage green in the kitchen. This project was featured on Dwell in January 2022.





 John Cannon Homes
The Corindi, 11514 Harbourside Lane in Harbourside at The Islands on the Manatee River; is the perfect setting for this 3,577 SF West Indies architectural style home with private backyard boat dock. This 3 bedroom, 3 bath home with great room, dining room, study, bonus room, outdoor kitchen and 3-car garage affords serene waterfront views from each room.
Gene Pollux Photography
 Infratech Comfort Heaters
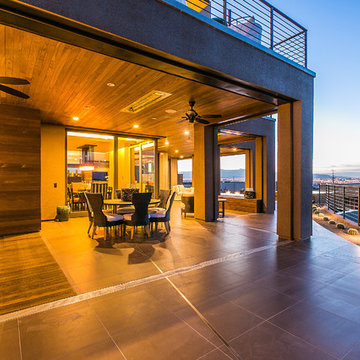
Infratech flush mount heaters featured in the 2014 New American Home.
A striking combination of beauty and brains, The 2014 New American Home brings together the perfect balance of forward-thinking design, cutting-edge technology, and artful appointments to offer inspiration for homes of all kinds.

 Neave Group Outdoor Solutions
This is an example of a large traditional full sun front yard gravel driveway in New York.
This is an example of a large traditional full sun front yard gravel driveway in New York.
58