
Search results for "Forward" in Home Design Ideas
 Forward Design Build Remodel
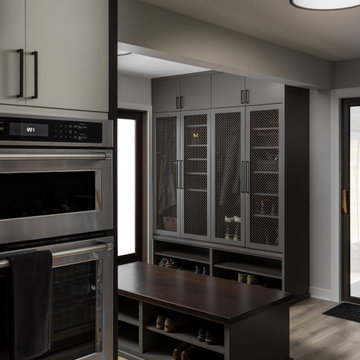
Our clients came to us wanting a total refresh of their first floor common areas.
They wanted a new and modern aesthetic carried through from the mudroom to the kitchen to the living room.
Although the overall layout of these spaces worked pretty well, the materials felt outdated and there were a few pinch points to work out.
Another key goal was to create a large mudroom with a locker room feel to accommodate a family involved in many sports.
Our design aimed to address the overall aesthetics but also specifically bring more light into the kitchen, provide a true kitchen pantry, plan for a dedicated entertainment counter, and create a large formal mudroom with ample, organized storage.
 Forward Design Build Remodel
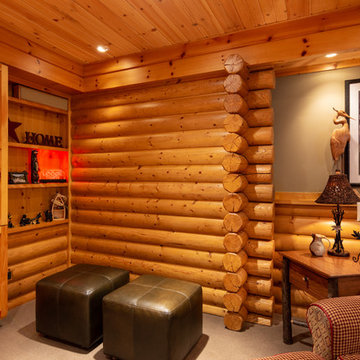
Photo from 2018. The clients desired to have a finished basement; turning the unfinished space into a vacation getaway. We turned the basement into a modern log cabin. Using logs, exposed beams, and stone, we gave the client an Up North vacation getaway right in their own basement! This project was originally completed in 2003. Styling has changed a bit, but as you can see it has truly stood the test of time.
 SGDI - Sarah Gallop Design Inc.

This waterfront custom home in Delta was designed to give a bright open feel and take advantage of the beautiful water views. A light, bright almost beachy feel was brought into the space by use of bright whites, with hints of natural greys and neutrals. Pops of colour were used on furniture pieces. Complete with chef’s kitchen and large patio doors out to the stamped concrete back patio, this home was built for entertaining. Large gatherings can easily flow out onto the patio which includes a hot tub, gas fire pit and low maintenance artificial turf. The master ensuite boasts a large walk in shower, spacious dark wood double vanity and the bedroom with an oversized window, has a fantastic view of the ocean. A home that feels makes you feel like you are on vacation- everyday!
Photos- Paul Grdina
Find the right local pro for your project

 AXIS Productions
A garage addition in the Aspen Employee Housing neighborhood known as the North Forty. A remodel of the existing home, with the garage addition, on a budget to comply with strict neighborhood affordable housing guidelines. The garage was limited in square footage and with lot setbacks.
 Beautiful Chaos Interior Design & Styling

Example of a country medium tone wood floor kitchen design in Minneapolis with a farmhouse sink, white cabinets, brick backsplash, stainless steel appliances, an island, white countertops, shaker cabinets and gray backsplash
 Bickerstaff Builders, Inc.

Example of a transitional master limestone floor and beige floor bathroom design in Chicago with open cabinets, dark wood cabinets, an undermount tub, beige walls and an undermount sink
 Magleby Construction
Alan Blakely

Large minimalist enclosed carpeted and beige floor home theater photo in Salt Lake City with brown walls and a projector screen
Large minimalist enclosed carpeted and beige floor home theater photo in Salt Lake City with brown walls and a projector screen
 Zel, Inc.
Zel, inc.

Bedroom beach style gender-neutral medium tone wood floor kids' bedroom photo in New York with gray walls
Bedroom beach style gender-neutral medium tone wood floor kids' bedroom photo in New York with gray walls
 Arcways, Inc.
Arcways modern drama in Montauk

Inspiration for a contemporary wooden curved open staircase remodel in New York
Inspiration for a contemporary wooden curved open staircase remodel in New York
 Forward Design Build Remodel
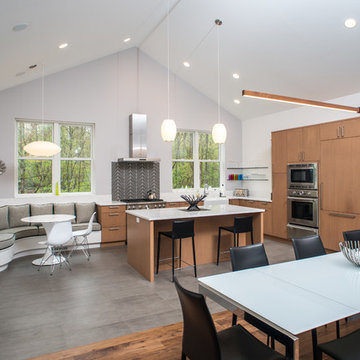
Dining room and kitchen come together to create a great entertainment space.
Inspiration for a mid-sized contemporary open concept medium tone wood floor family room remodel in Detroit with white walls and a media wall
Inspiration for a mid-sized contemporary open concept medium tone wood floor family room remodel in Detroit with white walls and a media wall

 Mosier Luxury Homes
Example of a large mid-century modern beige one-story mixed siding and board and batten flat roof design in Austin with a metal roof and a black roof
 Forward Design Build Remodel
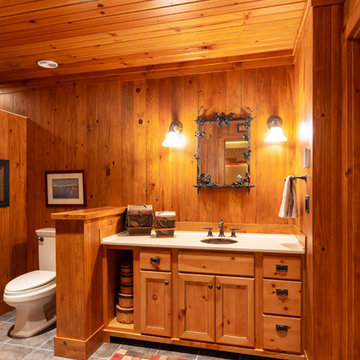
Photo from 2018. The clients desired to have a finished basement; turning the unfinished space into a vacation getaway. We turned the basement into a modern log cabin. Using logs, exposed beams, and stone, we gave the client an Up North vacation getaway right in their own basement! This project was originally completed in 2003. Styling has changed a bit, but as you can see it has truly stood the test of time.

 Worthington Design & Remodeling
Drop-in bathtub - mid-sized traditional master white tile and ceramic tile ceramic tile drop-in bathtub idea in Indianapolis with an undermount sink, raised-panel cabinets, black cabinets, quartz countertops, a two-piece toilet and blue walls
 Forward Design Build Remodel
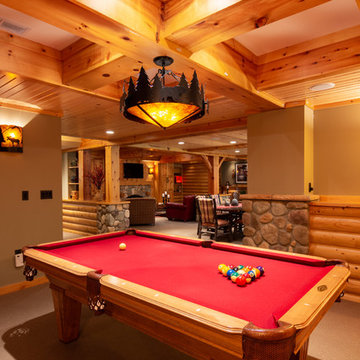
Photo from 2018. The clients desired to have a finished basement; turning the unfinished space into a vacation getaway. We turned the basement into a modern log cabin. Using logs, exposed beams, and stone, we gave the client an Up North vacation getaway right in their own basement! This project was originally completed in 2003. Styling has changed a bit, but as you can see it has truly stood the test of time.
 Forward Design Build Remodel

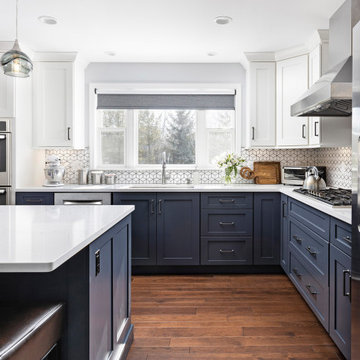
The warm blue cabinetry contrasts perfectly with shiny copper-gold hardware and fixtures, giving the room a richness it definitely didn't have when it was beige-on-beige!
 Forward Design Build Remodel
Open concept kitchen - traditional l-shaped open concept kitchen idea in Detroit with blue cabinets, white backsplash, ceramic backsplash, stainless steel appliances, an island and white countertops
 Forward Design Build Remodel
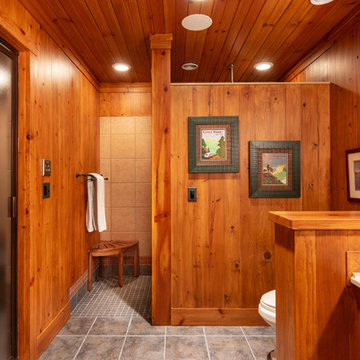
Photo from 2018. The clients desired to have a finished basement; turning the unfinished space into a vacation getaway. We turned the basement into a modern log cabin. Using logs, exposed beams, and stone, we gave the client an Up North vacation getaway right in their own basement! This project was originally completed in 2003. Styling has changed a bit, but as you can see it has truly stood the test of time.
 Forward Design Build Remodel
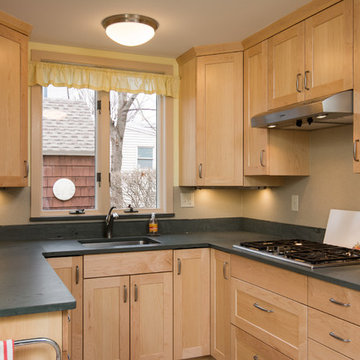
Example of a small trendy u-shaped kitchen design in Detroit with an undermount sink, flat-panel cabinets, light wood cabinets, stainless steel appliances, no island and gray backsplash
 Forward Design Build Remodel
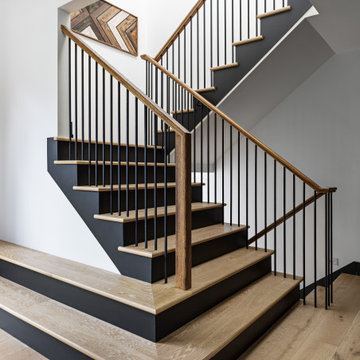
Our design vision was to create a home that was one of a kind, and fit each and every need of the client. We created an open floor plan on the first floor with 10 ft ceilings and expansive views out to the main floor balcony.
The first floor also features a primary suite, also referred to as “the apartment” where our homeowners have a primary bath, walk-in closet, coffee bar and laundry room.
The primary bedroom includes a vaulted ceiling with direct access to the outside deck and an accent trim wall. The primary bath features a large open shower with multiple showering options and separate water closet.
The second floor has unique elements for each of their children. As you walk up the stairs, there is a bonus room and study area for them. The second floor features a unique split level design, giving the bonus room a 10 ft ceiling.
As you continue down the hallway there are individual bedrooms, second floor laundry, and a bathroom that won’t slow anyone down while getting ready in the morning.
 Forward Design Build Remodel
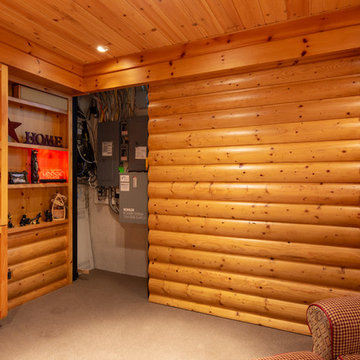
Photo from 2018. The clients desired to have a finished basement; turning the unfinished space into a vacation getaway. We turned the basement into a modern log cabin. Using logs, exposed beams, and stone, we gave the client an Up North vacation getaway right in their own basement! This project was originally completed in 2003. Styling has changed a bit, but as you can see it has truly stood the test of time.
63