
Search results for "Forward" in Home Design Ideas

 Rudloff Custom Builders
 A new mudroom through the barn door on the left took over space from the previous kitchen and now allows the homeowners to easily bring in groceries from their car. Coat hooks and shoe storage were added to create a convenient place to drop belongings as they walk in the door.
Photography by Alicia's Art, LLC
RUDLOFF Custom Builders, is a residential construction company that connects with clients early in the design phase to ensure every detail of your project is captured just as you imagined. RUDLOFF Custom Builders will create the project of your dreams that is executed by on-site project managers and skilled craftsman, while creating lifetime client relationships that are build on trust and integrity.
We are a full service, certified remodeling company that covers all of the Philadelphia suburban area including West Chester, Gladwynne, Malvern, Wayne, Haverford and more.
As a 6 time Best of Houzz winner, we look forward to working with you on your next project.
 Forward Design Build Remodel

Freestanding bathtub - large country master green tile gray floor freestanding bathtub idea in Detroit with beige walls
 Forward Design Build Remodel

Dare we say it? A sexy master bath filed with high-end finishes and a custom concrete countertop.
Alcove shower - mid-sized eclectic master gray tile marble floor and gray floor alcove shower idea in Detroit with recessed-panel cabinets, white walls, a hinged shower door, gray countertops, blue cabinets, a drop-in sink and concrete countertops
Alcove shower - mid-sized eclectic master gray tile marble floor and gray floor alcove shower idea in Detroit with recessed-panel cabinets, white walls, a hinged shower door, gray countertops, blue cabinets, a drop-in sink and concrete countertops
Find the right local pro for your project
 Dibello Architects, PLLC

The clients imagined a rock house with cut stone accents and a steep roof with French and English influences; an asymmetrical house that spread out to fit their broad building site.
We designed the house with a shallow, but rambling footprint to allow lots of natural light into the rooms.
The interior is anchored by the dramatic but cozy family room that features a cathedral ceiling and timber trusses. A breakfast nook with a banquette is built-in along one wall and is lined with windows on two sides overlooking the flower garden.
 Forward Design Build Remodel
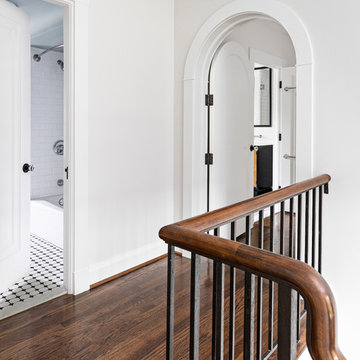
On the second floor, we converted two bedrooms into a master suite with a full walk-in closet in master bath.
Hallway - transitional hallway idea in Detroit
Hallway - transitional hallway idea in Detroit
 Regan Baker Design Inc.
Photography by Suzanna Scott

Example of a transitional black floor powder room design in San Francisco with multicolored walls and a wall-mount sink
Example of a transitional black floor powder room design in San Francisco with multicolored walls and a wall-mount sink
 Forward Design Build Remodel
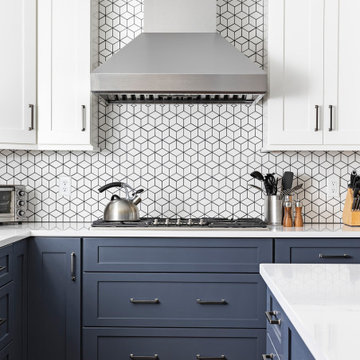
Example of a classic l-shaped open concept kitchen design in Detroit with blue cabinets, white backsplash, ceramic backsplash, stainless steel appliances, an island and white countertops
 FORWARD Design | Architecture

Living room - large modern formal and loft-style concrete floor living room idea in Kansas City with white walls, a standard fireplace and a brick fireplace

 Whitten Architects
Jonathan Reece
Mid-sized transitional brown backyard and two-story gravel and wood gable roof photo in Portland Maine with a fire pit, no cover and a metal roof
Mid-sized transitional brown backyard and two-story gravel and wood gable roof photo in Portland Maine with a fire pit, no cover and a metal roof

 Jim Quigley Custom Homes LLC
Large transitional l-shaped porcelain tile and beige floor dedicated laundry room photo in Oklahoma City with a farmhouse sink, shaker cabinets, white cabinets, quartz countertops, beige walls, a side-by-side washer/dryer and beige countertops
 FORWARD Design | Architecture
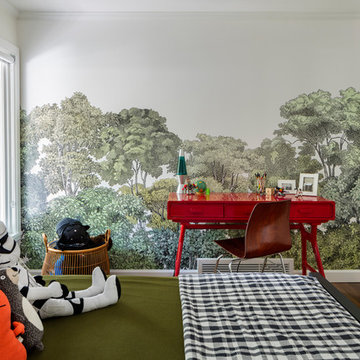
Bedroom - large modern dark wood floor bedroom idea in Kansas City with white walls and no fireplace
 Arcanum Architecture
Bernard Andre Photography

Large transitional beige two-story house exterior photo in San Francisco with a metal roof
Large transitional beige two-story house exterior photo in San Francisco with a metal roof
 Forward Design Build Remodel
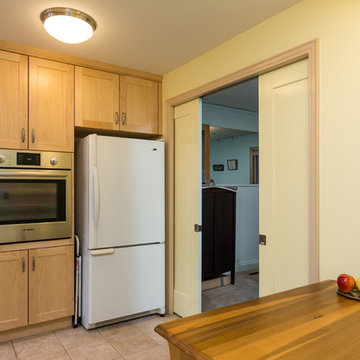
Inspiration for a small contemporary u-shaped kitchen remodel in Detroit with an undermount sink, light wood cabinets, stainless steel appliances, no island and recessed-panel cabinets
 Forward Architecture, LLC.
From Dated to Modern future

Hallway - small mid-century modern medium tone wood floor and brown floor hallway idea in Denver with white walls
Hallway - small mid-century modern medium tone wood floor and brown floor hallway idea in Denver with white walls
 Forward Design Build Remodel

Example of a huge 1960s multicolored one-story mixed siding house exterior design in Detroit
 Forward Design Build Remodel
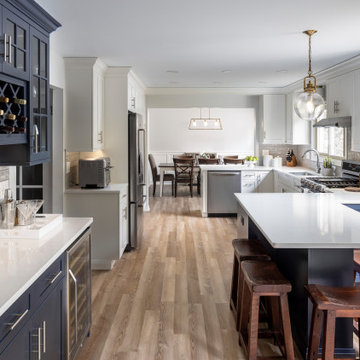
We planned on a full kitchen remodel for this project. Our goal was to increase countertop space, widen the working triangle, improve the lighting plan, and expand the circulation between rooms.
To achieve a wider visual and functional connection from the kitchen to the dining room, we opened up the wall between the dining room and kitchen.
 Gordon James Construction

Huge vaulted screen porch with wood-burning fireplace and direct access to the oversized deck spanning the home’s back, all accessed by a 12-foot, bi-fold door from the great room
 Forward Design Build Remodel
Our design vision was to create a home that was one of a kind, and fit each and every need of the client. We created an open floor plan on the first floor with 10 ft ceilings and expansive views out to the main floor balcony.

The first floor also features a primary suite, also referred to as “the apartment” where our homeowners have a primary bath, walk-in closet, coffee bar and laundry room.
The primary bedroom includes a vaulted ceiling with direct access to the outside deck and an accent trim wall. The primary bath features a large open shower with multiple showering options and separate water closet.
The second floor has unique elements for each of their children. As you walk up the stairs, there is a bonus room and study area for them. The second floor features a unique split level design, giving the bonus room a 10 ft ceiling.
As you continue down the hallway there are individual bedrooms, second floor laundry, and a bathroom that won’t slow anyone down while getting ready in the morning.
 Rockwood Cabinetry
Built by Cornerstone Construction Services LLC
David Papazian Photography

Seated home bar - large industrial seated home bar idea in Portland with wood countertops and brown countertops
Seated home bar - large industrial seated home bar idea in Portland with wood countertops and brown countertops
 Knight Construction Design Inc.
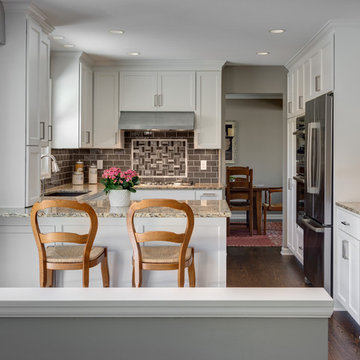
Eden Prairie MN kitchen featured in BATC Parade of Homes spring 2015 Remodelers Showcase tour.
Mid-sized transitional u-shaped dark wood floor eat-in kitchen photo in Minneapolis with a single-bowl sink, shaker cabinets, white cabinets, granite countertops, gray backsplash, subway tile backsplash, paneled appliances and a peninsula
Mid-sized transitional u-shaped dark wood floor eat-in kitchen photo in Minneapolis with a single-bowl sink, shaker cabinets, white cabinets, granite countertops, gray backsplash, subway tile backsplash, paneled appliances and a peninsula
60