
Search results for "Fostered" in Home Design Ideas
 monica foster interiors
Randi Baird

Beach style open concept living room photo in New York with yellow walls
Beach style open concept living room photo in New York with yellow walls
 Svetlana Foster Design LLC

Inspiration for a transitional u-shaped medium tone wood floor eat-in kitchen remodel in Louisville with recessed-panel cabinets, white cabinets, gray backsplash, matchstick tile backsplash, stainless steel appliances and an island

Find the right local pro for your project
 Foster Dale Architects, Inc.
Anthony May Photography
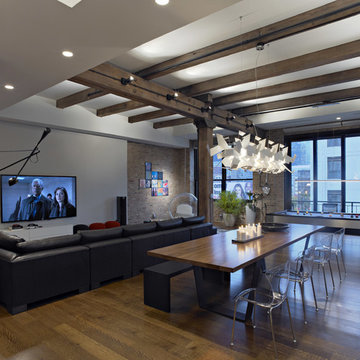
Large trendy medium tone wood floor great room photo in Chicago with white walls
Large trendy medium tone wood floor great room photo in Chicago with white walls

 Baron Construction and Remodeling
Baron Construction & Remodeling
Complete Home Remodel
Kitchen Remodel
Kitchen Design
Design Build Firm
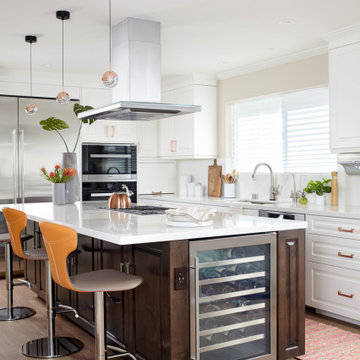
Kitchen - transitional kitchen idea in San Francisco
Kitchen - transitional kitchen idea in San Francisco
 Dindy Foster Interiors & Associates
Miller Photography
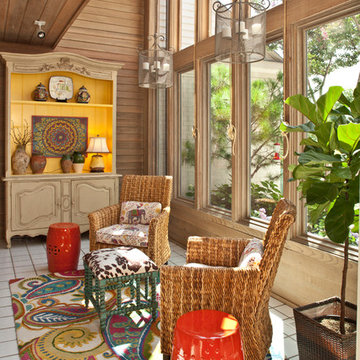
Inspiration for a country sunroom remodel in Other with a standard ceiling
Inspiration for a country sunroom remodel in Other with a standard ceiling
 Casey Dunn
Casey Dunn


Eat-in kitchen - dark wood floor eat-in kitchen idea in Austin with a farmhouse sink, shaker cabinets, blue cabinets, wood countertops, white backsplash, subway tile backsplash and an island
Eat-in kitchen - dark wood floor eat-in kitchen idea in Austin with a farmhouse sink, shaker cabinets, blue cabinets, wood countertops, white backsplash, subway tile backsplash and an island
 Foster Remodeling Solutions, Inc.
J. Larry Golfer Photography
Elegant single-wall medium tone wood floor and brown floor kitchen photo in DC Metro with shaker cabinets, white cabinets, gray backsplash, stainless steel appliances, an island and gray countertops
Elegant single-wall medium tone wood floor and brown floor kitchen photo in DC Metro with shaker cabinets, white cabinets, gray backsplash, stainless steel appliances, an island and gray countertops
 Foster Remodeling Solutions, Inc.
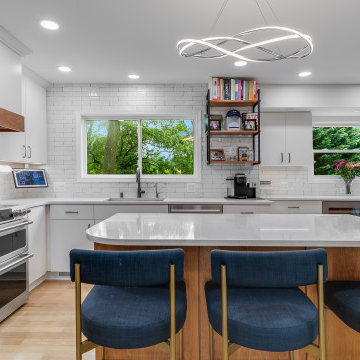
In Fairfax, this family wanted a kitchen that felt more open, functional, and better suited for entertaining. Their existing space lacked flow, storage, and sufficient workspace, so our designer reimagined the layout to create a more efficient and inviting environment.
The result is a beautiful, highly functional kitchen tailored to their lifestyle. With a passion for cooking, the homeowner now enjoys a space where he can easily prepare meals while staying connected with his family. The spacious island has become a favorite gathering spot, where the kids can sit and enjoy meals served right from the kitchen.
Crisp white lacquer Cabico cabinetry paired with Cambria countertops gives the space a clean, polished look while making maintenance effortless. Thoughtful design details and personalized touches throughout the kitchen truly make it feel like home.
 Lou Vivas, Long & Foster Real Estate
Lou Vivas
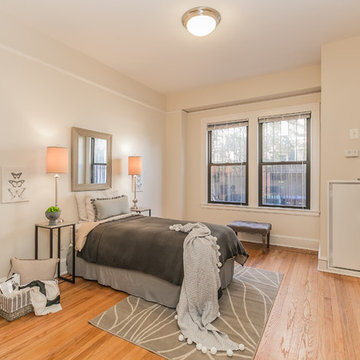
Inspiration for a transitional bedroom remodel in DC Metro
Inspiration for a transitional bedroom remodel in DC Metro
 Baron Construction and Remodeling
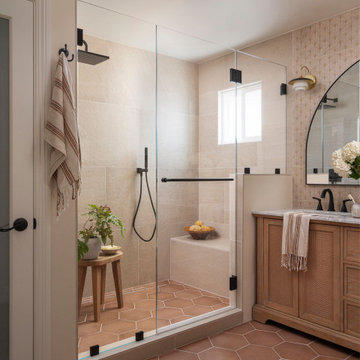
Bathroom - transitional beige tile brown floor and double-sink bathroom idea in San Francisco with shaker cabinets, medium tone wood cabinets, beige walls, an undermount sink, a hinged shower door, gray countertops and a freestanding vanity
 Christina Averkin Styling
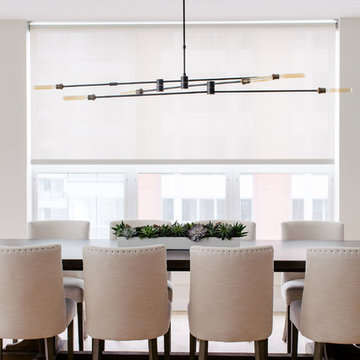
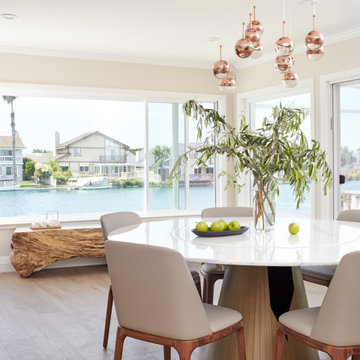
Inspiration for a contemporary medium tone wood floor and brown floor dining room remodel in Other with beige walls
 Foster Hill Design
Carolina Mariana Rodriguez
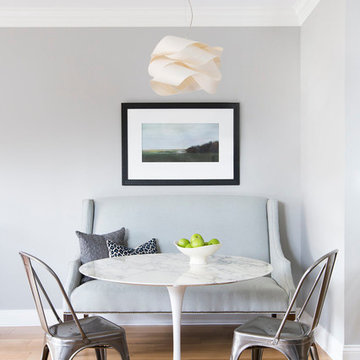
Example of a transitional light wood floor dining room design in Chicago with gray walls
Example of a transitional light wood floor dining room design in Chicago with gray walls
 Casey Dunn
Casey Dunn

Dining room - small coastal dark wood floor dining room idea in Austin with white walls and no fireplace
Dining room - small coastal dark wood floor dining room idea in Austin with white walls and no fireplace
 Foster Remodeling Solutions, Inc.
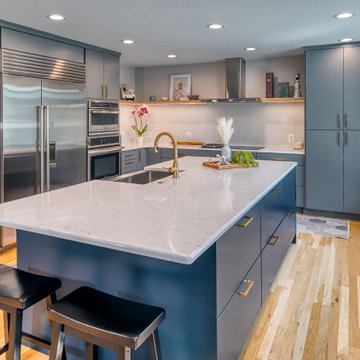
Muted gray cabinetry paired with bold navy accents creates a striking yet timeless aesthetic, enhanced by brushed gold hardware for a sophisticated touch. A built-in wet bar with glass-front cabinets and a chic barn door adds both charm and convenience. Natural light floods the space, highlighting the warm wood flooring and creating an inviting atmosphere where style and functionality coexist effortlessly


 Foster Design Build SPD Corp
Visual Etiquette
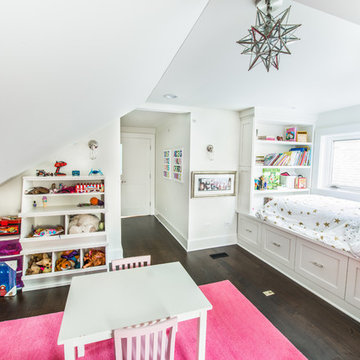
Inspiration for a transitional girl dark wood floor kids' room remodel in Chicago with gray walls
Inspiration for a transitional girl dark wood floor kids' room remodel in Chicago with gray walls
 Foster Hill Design
Carolina Mariana Rodriguez
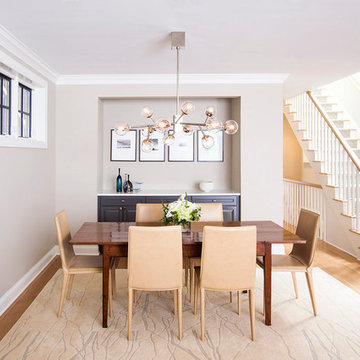
Transitional light wood floor dining room photo in Chicago with beige walls
Transitional light wood floor dining room photo in Chicago with beige walls
6