
Search results for "Fostered" in Home Design Ideas
 Foster Hill Design

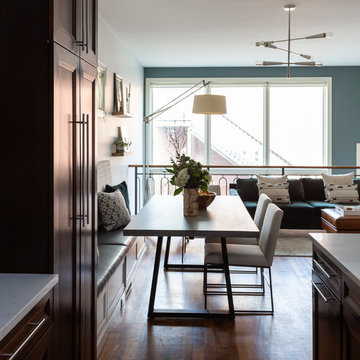
Dining room - large transitional medium tone wood floor, brown floor and wallpaper dining room idea in Chicago with blue walls, a standard fireplace and a wood fireplace surround
 monica foster interiors
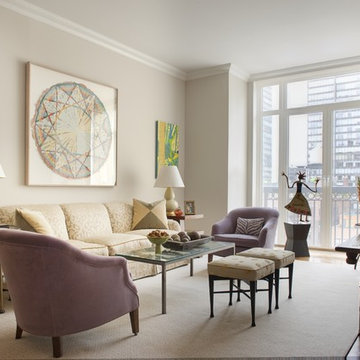
Example of a mid-sized transitional formal medium tone wood floor living room design in New York with beige walls

Find the right local pro for your project

 Svetlana Foster Design LLC
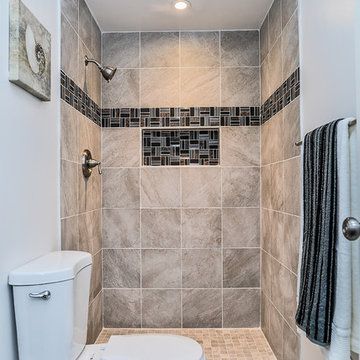

Doorless shower - small transitional 3/4 beige tile and porcelain tile porcelain tile doorless shower idea in Louisville with recessed-panel cabinets, dark wood cabinets, a two-piece toilet and white walls
 Foster Hill Design
Joe Tighe

Basement - large transitional look-out basement idea in Chicago with blue walls
Basement - large transitional look-out basement idea in Chicago with blue walls
 foster design farm
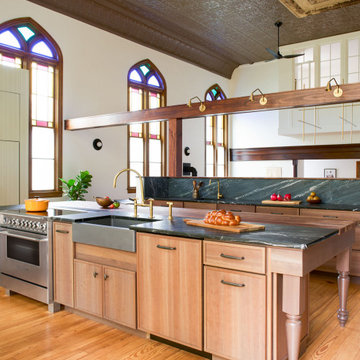
Full renovation and restoration of church into residence. Kitchen is located on what was once the elevated sanctuary. The island is the centerpiece as the alter. The choir loft wax expanded with a bay to become the master bedroom suite.
 Foster Custom Kitchens

The centerpiece of this elegant kitchen is a painted island with Cambria’s stunning countertop, Bentley. Floating above are three dreamy pendant light fixtures from Sonneman. Sleek, linear cherry cabinets by Foster Custom Woodworks surround the island. There is ample storage in the floor to ceiling unit which sports glass tiles and metal framed glass doors. Open shelving and floating shelves flank the Wolf range.
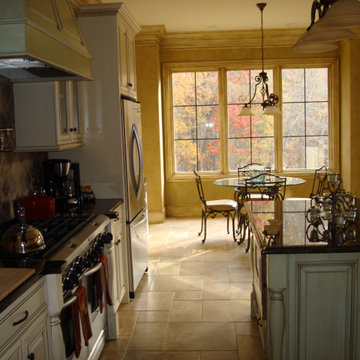
 Foster and Foster Builders, Inc.
Example of a french country kitchen design in Charlotte with an island
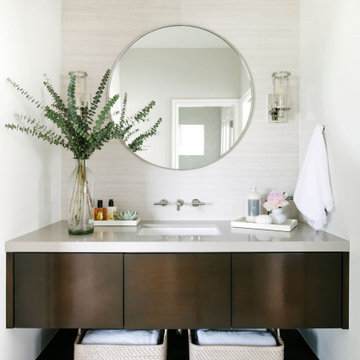
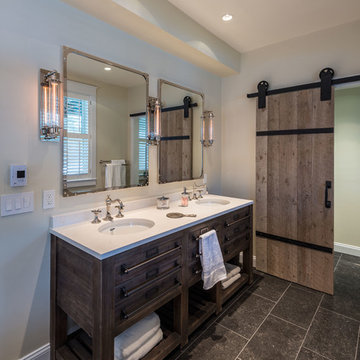
 Foster Remodeling Solutions, Inc.
Dimitri Ganas - PhotographybyDimitri.net
Example of a large cottage master brown tile and ceramic tile ceramic tile doorless shower design in DC Metro with recessed-panel cabinets, distressed cabinets, beige walls, an undermount sink and granite countertops
Example of a large cottage master brown tile and ceramic tile ceramic tile doorless shower design in DC Metro with recessed-panel cabinets, distressed cabinets, beige walls, an undermount sink and granite countertops
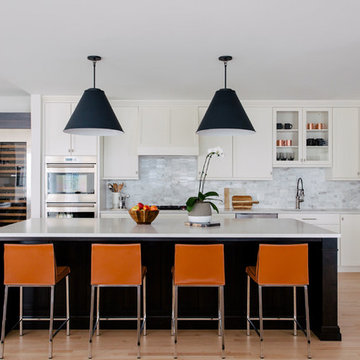 Foster Hill Design
Carolina Mariana Rodriguez
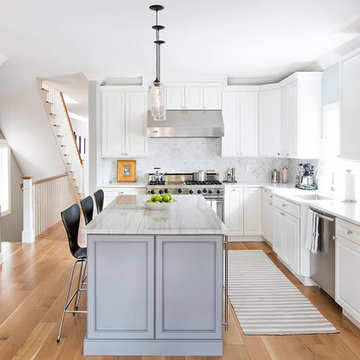
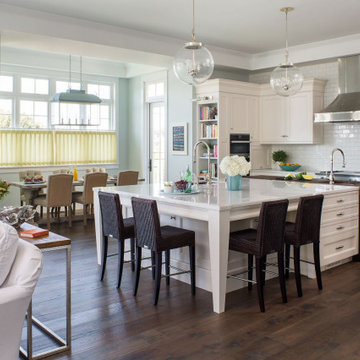
Kitchen - transitional l-shaped light wood floor and beige floor kitchen idea in Chicago with an undermount sink, shaker cabinets, white cabinets, gray backsplash, stainless steel appliances, an island and gray countertops
Kitchen - transitional l-shaped light wood floor and beige floor kitchen idea in Chicago with an undermount sink, shaker cabinets, white cabinets, gray backsplash, stainless steel appliances, an island and gray countertops
 Foster Hill Design
Carolina Mariana Rodriguez
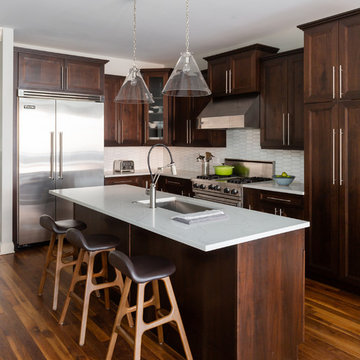
Example of a transitional light wood floor kitchen design in Chicago with a single-bowl sink, solid surface countertops, stone tile backsplash, stainless steel appliances, raised-panel cabinets, white cabinets, white backsplash and an island
Example of a transitional light wood floor kitchen design in Chicago with a single-bowl sink, solid surface countertops, stone tile backsplash, stainless steel appliances, raised-panel cabinets, white cabinets, white backsplash and an island
 Foster Remodeling Solutions, Inc.
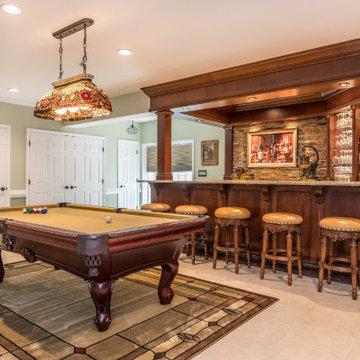
Our client in Haymarket VA were looking to add a bar and entertaining area in their basement to mimic an English Style pub they had visited in their travels. Our talented designers came up with this design and our experienced carpenters made it a reality.
 Foster Design Build SPD Corp
Visual Etiquette
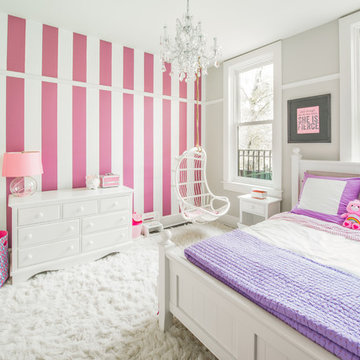
Mid-sized transitional girl kids' room photo in Chicago with multicolored walls
Mid-sized transitional girl kids' room photo in Chicago with multicolored walls
 Foster Hill Design
Joe Tighe
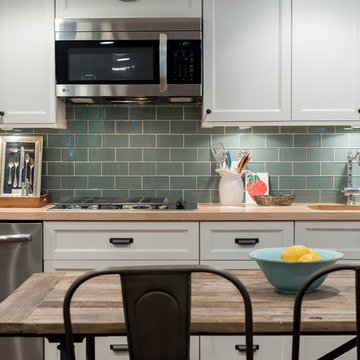
Example of a transitional single-wall kitchen design in Chicago with recessed-panel cabinets, white cabinets, wood countertops, blue backsplash, glass tile backsplash, stainless steel appliances and no island
Example of a transitional single-wall kitchen design in Chicago with recessed-panel cabinets, white cabinets, wood countertops, blue backsplash, glass tile backsplash, stainless steel appliances and no island
5