
Search results for "Founding stores" in Home Design Ideas
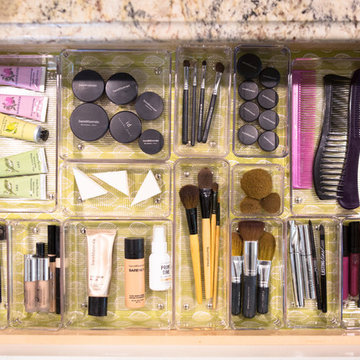
 Abundance Organizing
Kieran Wagner (www.kieranwagner.com)
Bathroom - contemporary bathroom idea in Richmond
Bathroom - contemporary bathroom idea in Richmond
 Sarah Greenman
Photo: Sarah Greenman © 2013 Houzz
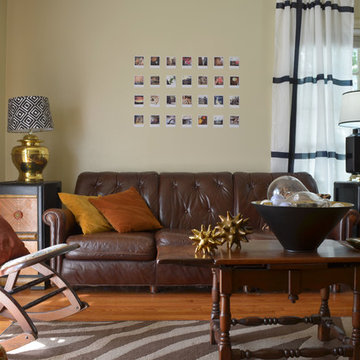
Living room - eclectic living room idea in Dallas with beige walls
Living room - eclectic living room idea in Dallas with beige walls
 Gerhard’s Kitchen, Bath & Lighting Store
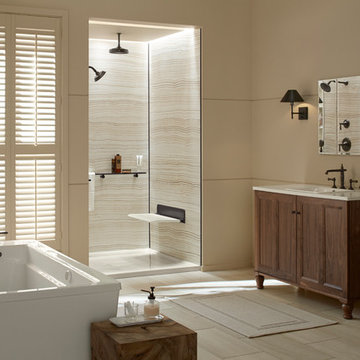
Kohler suite: Tub, vanities, sinks, faucets, shower walls, showerheads, shelving, mirrors, lighting and accessories.
Example of a large minimalist master bathroom design in Other with an integrated sink and flat-panel cabinets
Example of a large minimalist master bathroom design in Other with an integrated sink and flat-panel cabinets
Find the right local pro for your project
 Fernando Rodriguez Studio
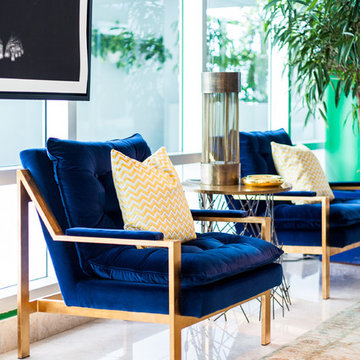
Brass 1950 table lamps from Madrid are the main focus of this beautiful room. For us the room is a celebration of color. Not being afraid of mixing strong colors together. The kelly green wall paint serves at the color that pulls it all together. Slim Aaron vintage image art covers all colors into the space.
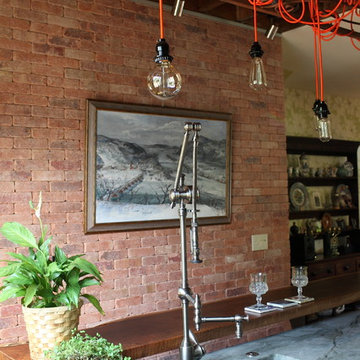
 Teness Herman
Photo: Teness Herman © 2015 Houzz
Inspiration for an eclectic kitchen remodel in Portland
Inspiration for an eclectic kitchen remodel in Portland

 User
UserDoug Hill Photography
Inspiration for a small timeless medium tone wood floor powder room remodel in Los Angeles with a two-piece toilet, beige walls, an undermount sink, quartz countertops, open cabinets and white cabinets
Inspiration for a small timeless medium tone wood floor powder room remodel in Los Angeles with a two-piece toilet, beige walls, an undermount sink, quartz countertops, open cabinets and white cabinets

 Ruff Reams Building Co.
Scott Carlisle
Kitchen pantry - mediterranean kitchen pantry idea in Birmingham
Kitchen pantry - mediterranean kitchen pantry idea in Birmingham

Sponsored
Columbus, OH

Hope Restoration & General Contracting
Columbus Design-Build, Kitchen & Bath Remodeling, Historic Renovations

 Kitchen & Bath Design + Construction
Light floods into this open kitchen and sparkles against the white backsplash tile and illuminates the red countertops. Photography by Chrissy Racho
Eat-in kitchen - scandinavian porcelain tile eat-in kitchen idea in Bridgeport with an undermount sink, shaker cabinets, white cabinets, quartz countertops, white backsplash, ceramic backsplash, stainless steel appliances and a peninsula
Eat-in kitchen - scandinavian porcelain tile eat-in kitchen idea in Bridgeport with an undermount sink, shaker cabinets, white cabinets, quartz countertops, white backsplash, ceramic backsplash, stainless steel appliances and a peninsula

 The Jonathan Company
This one of a kind tree required a CHP escort to a staging location overnight then a police escort to its final resting place. This is a specimen that cannot be duplicated. This is a 128" box Arbutus found stored away on a private property in Thousand oaks waiting for a home.
Jonathan sidy



 Connecticut Stone
Photo Credit: Neil Landino,
Counter Top: Connecticut Stone Calacatta Gold Honed Marble,
Kitchen Sink: 39" Wide Risinger Double Bowl Fireclay,
Paint Color: Benjamin Moore Arctic Gray 1577,
Trim Color: Benjamin Moore White Dove,
Kitchen Faucet: Perrin and Rowe Bridge Kitchen Faucet
VIDEO BLOG, EPISODE 2 – FINDING THE PERFECT STONE
Watch this happy client’s testimonial on how Connecticut Stone transformed her existing kitchen into a bright, beautiful and functional space.Featuring Calacatta Gold Marble and Carrara Marble.
Video Link: https://youtu.be/hwbWNMFrAV0
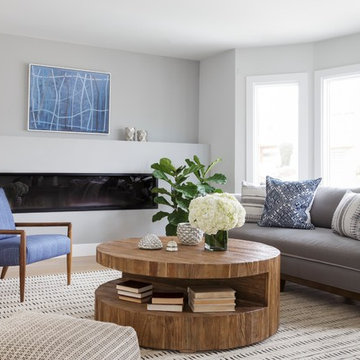
 Hearth Design
photo credit: www.davidduncanlivingston.com
Living room - mid-sized transitional open concept living room idea in San Francisco with gray walls and a ribbon fireplace
Living room - mid-sized transitional open concept living room idea in San Francisco with gray walls and a ribbon fireplace

 SDH Studio Architecture and Interior Design
SDH Studio - Architecture and Design
Location: Golden Beach, Florida, USA
Overlooking the canal in Golden Beach 96 GB was designed around a 27 foot triple height space that would be the heart of this home. With an emphasis on the natural scenery, the interior architecture of the house opens up towards the water and fills the space with natural light and greenery.

Sponsored
Columbus, OH
Hope Restoration & General Contracting
Columbus Design-Build, Kitchen & Bath Remodeling, Historic Renovations

 dRichards Interiors
This project combines high end earthy elements with elegant, modern furnishings. We wanted to re invent the beach house concept and create an home which is not your typical coastal retreat. By combining stronger colors and textures, we gave the spaces a bolder and more permanent feel. Yet, as you travel through each room, you can't help but feel invited and at home.

 Blue Heron
Trent Bell Photography
Huge trendy open concept living room photo in Las Vegas with white walls
Huge trendy open concept living room photo in Las Vegas with white walls

 Michael Schmitt Architect pc
Devon Banks - Photographer
Example of a mountain style single-wall dark wood floor wet bar design in New York with shaker cabinets and dark wood cabinets
Example of a mountain style single-wall dark wood floor wet bar design in New York with shaker cabinets and dark wood cabinets

 Alan Mascord Design Associates Inc
View the house plans at:
http://houseplans.co/house-plans/2472
Photos by Bob Greenspan

Sponsored
Columbus, OH
Hope Restoration & General Contracting
Columbus Design-Build, Kitchen & Bath Remodeling, Historic Renovations

 Lauren Shadid Architecture + Interiors
Island color was custom. Countertops are Princess White Quartzite. Light fixtures over island are from Rejuvenation (exact type has been discontinued)
Photos by Holly Lepere

 Norman Kohl Interiors
Scott Kinkade
Trendy carpeted bedroom photo in Philadelphia with a ribbon fireplace
Trendy carpeted bedroom photo in Philadelphia with a ribbon fireplace

 Pineapple House Interior Design
The shower is universally designed and has no curb or step at its entry. The drawer pulls are also designed for easy use.
A Bonisolli Photography
Mid-sized transitional white tile walk-in shower photo in Miami with an undermount sink, flat-panel cabinets, white cabinets and marble countertops
Mid-sized transitional white tile walk-in shower photo in Miami with an undermount sink, flat-panel cabinets, white cabinets and marble countertops
22