
Search results for "Founding" in Home Design Ideas

 Kristine Renee
Stephanie Russo
Living room - scandinavian medium tone wood floor living room idea in Sacramento with white walls and no fireplace
Living room - scandinavian medium tone wood floor living room idea in Sacramento with white walls and no fireplace

 Donna McKnight Interiors
Jim Schmid Photography
Alcove bathtub - mid-sized traditional master gray tile and mosaic tile travertine floor alcove bathtub idea in Charlotte with an undermount sink, shaker cabinets, medium tone wood cabinets, marble countertops, a two-piece toilet and beige walls
Alcove bathtub - mid-sized traditional master gray tile and mosaic tile travertine floor alcove bathtub idea in Charlotte with an undermount sink, shaker cabinets, medium tone wood cabinets, marble countertops, a two-piece toilet and beige walls
 Dana Borcoman, Registered Architect
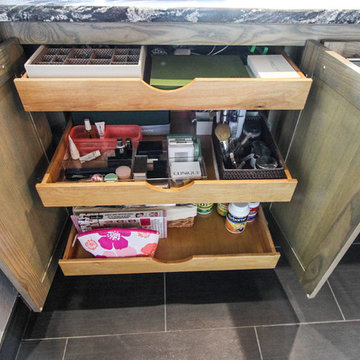
Custom cabinetry - Ash with semi transparent gray stain
Photo by Beth Swan of Swan Photography
Example of a small trendy master black tile and ceramic tile ceramic tile home design design in Dallas with an undermount sink, flat-panel cabinets, gray cabinets, granite countertops, a two-piece toilet and gray walls
Example of a small trendy master black tile and ceramic tile ceramic tile home design design in Dallas with an undermount sink, flat-panel cabinets, gray cabinets, granite countertops, a two-piece toilet and gray walls
Find the right local pro for your project

 Tchotchkes Design Studio
This project was a styling collaboration with Erin Francois of the blog Francois Et Moi. We wanted to showcase the simple steps to successfully styling your media console, using budget friendly items. All of these accessories (with the exception of the lamp) where pieces found at the thrift store.
Photo Credit: Erin Francois

 Artisan Builders LLC
Large mountain style brown one-story mixed siding gable roof photo in Denver with a metal roof and a red roof

 Creative Home Remodeling
Inspiration for a small transitional 3/4 white tile and subway tile mosaic tile floor alcove bathtub remodel in Portland with recessed-panel cabinets, white cabinets, a two-piece toilet, white walls, an undermount sink and granite countertops

 Walker Home Design
An indoor basketball court designed by Walker Home Design and originally found in their River Park house plan.
Inspiration for a large transitional light wood floor indoor basketball/tennis/multi-game court remodel in Salt Lake City with gray walls
Inspiration for a large transitional light wood floor indoor basketball/tennis/multi-game court remodel in Salt Lake City with gray walls

Sponsored
Columbus, OH

Hope Restoration & General Contracting
Columbus Design-Build, Kitchen & Bath Remodeling, Historic Renovations

 Guided Home Design
Joe Cotitta
Epic Photography
joecotitta@cox.net:
Builder: Eagle Luxury Property
Huge mediterranean yellow one-story stucco exterior home idea in Phoenix
Huge mediterranean yellow one-story stucco exterior home idea in Phoenix

 Ellie Lillstrom Photography
Photo: A Darling Felicity Photography © 2015 Houzz
Inspiration for a small southwestern light wood floor kitchen/dining room combo remodel in Seattle with white walls
Inspiration for a small southwestern light wood floor kitchen/dining room combo remodel in Seattle with white walls

 Amy A. Alper, Architect
Large trendy open concept medium tone wood floor living room photo in San Francisco with white walls and a media wall

 Georgio Home
Basement - large transitional look-out dark wood floor and brown floor basement idea in New York with gray walls

 Attic Antics
Detail shot of artwork in the blue bedroom. Top right small painting of Haystack Rock found at an antique fair, as were the antlers, which I painted white. The two mixed media pieces and acrylic painting were done by me.

 In Harmony Sustainable Landscapes
The natural stone patio and pathway are defined by varied plantings in the rain garden. The wooden fence provides a sense of refuge and a backdrop for the plants.

Sponsored
Sunbury, OH

J.Holderby - Renovations
Franklin County's Leading General Contractors - 2X Best of Houzz!

 User
Photographed by Tommy Daspit
Inspiration for a large contemporary open concept dark wood floor living room remodel in Birmingham with white walls, a standard fireplace and a tile fireplace
Inspiration for a large contemporary open concept dark wood floor living room remodel in Birmingham with white walls, a standard fireplace and a tile fireplace

 Carolyn Reyes
Photo: Carolyn Reyes © 2017 Houzz
Back Staircase
Example of a transitional staircase design in Los Angeles
Example of a transitional staircase design in Los Angeles


 Visbeen Architects
This well-proportioned two-story design offers simplistic beauty and functionality. Living, kitchen, and porch spaces flow into each other, offering an easily livable main floor. The master suite is also located on this level. Two additional bedroom suites and a bunk room can be found on the upper level. A guest suite is situated separately, above the garage, providing a bit more privacy.

Sponsored
Columbus, OH
Hope Restoration & General Contracting
Columbus Design-Build, Kitchen & Bath Remodeling, Historic Renovations


 Taylor & Taylor, Inc.
The dining room carries the citrus theme prevalent throughout the house. Lemon and lime hues found in an oriental rug, green grass cloth walls and wide plank black walnut flooring.

 CUSTOM CRAFT - Design Build Remodel
To create the large, open kitchen layout our clients desired, we had to move the kitchen into the area formerly occupied by the dining room. This meant that we needed to provide a space for dining in the renovation.
The space not only had to provide an area for seating a large group, it also had to have a buffet for dish storage and buffet service. The solution for this space could not be found in a cabinet line or furniture store. To meet the needs of the client, we needed to custom build this furniture piece.
189