
Search results for "Four screen pc" in Home Design Ideas
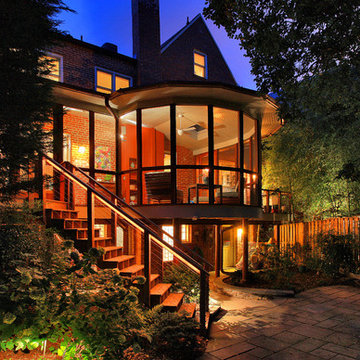
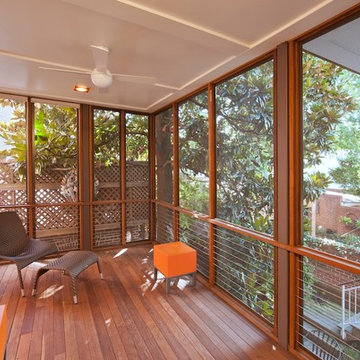
 CHECA Architects PC
Photo Credit: Kenneth M Wyner Photography Inc
Transitional porch idea in DC Metro with a roof extension
Transitional porch idea in DC Metro with a roof extension


 Garden State Retractables
This New Jersey Beach house has Motorized retractable Screens and Hurricane Shutters to protect the home from Insects and the weather.
Inspiration for a mid-sized contemporary screened-in back porch remodel in New York with decking and a roof extension
Inspiration for a mid-sized contemporary screened-in back porch remodel in New York with decking and a roof extension
 User
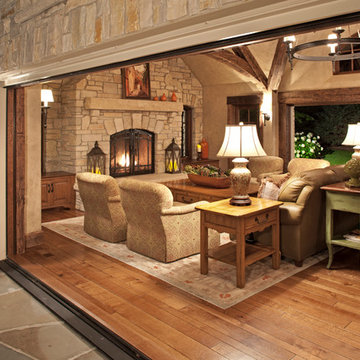
UserAbsolutely stunning in detail, this home features a rustic interior with vaulted great room using reclaimed timber beams that provide immediate depth and character. The centerpiece of the retreat is an inviting fireplace with a custom designed locking screen that compliments the warm stone used throughout the interior and exterior. The showstopper is the dual Lowen bi-folding doors that bring the outside-in, while the phantom screens provide a barrier from the elements when needed. Our private estate has an expansive entertaining spaces with a one-of-a- kind built-in grill that connects to the main home while below, on the lower level, a beautiful pool and gazebo.
Landmark Photography
*while at stiener koppleman
Find the right local pro for your project

 Shade And Shutter Systems, Inc
Rollscreens paired with roll down storm shutters on a beach front application.
Retractable Screens, also known as Roll-up Screens and Vertical Rolling Screens are completely customized to meet the needs of the space.
Easy to see through and completely retractable, exterior Retractable Screens create a cool, comfortable, insect-free environment without sacrificing your view. Designed to provide superior solar protection, they mitigate UV damage, optimize comfort and provide daytime privacy even in windy settings.
Extra sun control can be achieved by increasing thread counts and weave density. Retractable Solar Shades provide energy-efficient sun shading, shelter against bugs and mosquitoes, climate control and rain/wind reduction while allowing outward visibility. Depending on screen fabric selection, our solar shade fabric selections are capable of blocking up to 95% of ultra-violet (UV) rays–saving up to 50% of the energy used to heat and cool homes.
Motorize Retractable Screens provide control at the touch of a button. Somfy Motors allow activation by wall mounted toggle switch or several different types of remote control options. These Retractable Screens will stop at upper and lower limits and are able to stop any where along the travel path on command.
Optional Manual Override features allow for operation in case of power outage for motorized units. Manual Operations are available on most models.
Motorized Retractable Screens equipped with Somfy RTS motors may be upgraded for use in Smart Homes and operated via Smartphone or other Mobile Devices.
Retractable Screens should be retracted when not in use. The screens are raised and housed inside the aluminum housing. All major components of the system are powder coated aluminum for durability, ease of operations, and longevity. All Retractable Screens from Shade & Shutter Systems come with a 5 year Warranty, to include the Somfy Motor.
Retractable Screens offer wind and rain abatement for breezy days. Many of our clients enjoy outdoor patio settings along coastal areas and beach front properties. Those areas also endure regular breezes that can be knocked down with retractable Screens for a more enjoyable experience. Although these screens are not designed for storm protection, winds to 40 mph are easily abated.
If you would like more information about Retractable Screens or Rolling Shutters, our Product Specialists can be reached at 800-522-1599.

 Bruns Architecture
Tricia Shay Photography
Inspiration for a mid-sized contemporary gray two-story mixed siding house exterior remodel in Milwaukee with a shed roof
Inspiration for a mid-sized contemporary gray two-story mixed siding house exterior remodel in Milwaukee with a shed roof

 Geoscape, Inc.
Outdoor living space; screened porch
Mid-sized classic screened-in back porch idea in DC Metro with decking and a roof extension
Mid-sized classic screened-in back porch idea in DC Metro with decking and a roof extension
 Middlefork Luxury Home Builders
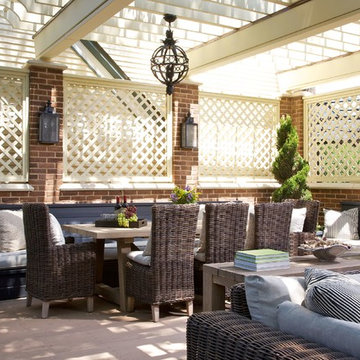
A variety of customized outdoor spaces...from back yards to roof decks four-stories above ground.
Nathan Kirkman
Inspiration for a large timeless patio remodel in Chicago with a pergola
Inspiration for a large timeless patio remodel in Chicago with a pergola

Sponsored
Columbus, OH

Snider & Metcalf Interior Design, LTD
Leading Interior Designers in Columbus, Ohio & Ponte Vedra, Florida
 David Sharff Architect, P.C.
Eileen Nelson Photography

Inspiration for a timeless stone and round pool remodel in Boston
Inspiration for a timeless stone and round pool remodel in Boston

 CDR Studio Architects, pc
John Muggenborg www.muggphoto.com

Inspiration for a transitional built-in desk medium tone wood floor study room remodel in New York with beige walls
Inspiration for a transitional built-in desk medium tone wood floor study room remodel in New York with beige walls

 CHECA Architects PC
Photo Credit: Kenneth M Wyner Photography Inc
Transitional porch photo in DC Metro with decking and a roof extension
Transitional porch photo in DC Metro with decking and a roof extension
 Stockell Custom Homes & Construction

The Stockell Construction & Custom Homes team suggested the placement of the sunken hot tub in the new sunroom. This four seasons room is the ideal place to relax and enjoy nature.

Sponsored
Columbus, OH
Snider & Metcalf Interior Design, LTD
Leading Interior Designers in Columbus, Ohio & Ponte Vedra, Florida

 Parrett Windows & Doors
Nestled in the pristine beauty of the north woods of Wisconsin is the natural landscape of majestic trees, clear spring fed lakes, fascinating wildlife and exhilarating outdoor recreational activities. It is inviting to many families, friends and couples throughout the year The lakes in particular provide for an enormous amount of fun and relaxation. For those so fortunate to have a property it is customary to have a boathouse to store your swimming or boating gear and equipment. Recently Parrett was selected to provide windows and doors for a new boathouse and replacement windows and doors for an existing home. The boathouse windows consisted of folding windows and doors allowing for opening the windows the complete 10 foot expanse. These same doors were backed by a full length horizontal pulled screen. The folding window system was set on the second level loft designed as an elevated viewing area of the lake. Mulled directly to the top of the folding window was a Napoleon shaped direct set. On the opposite side of the second level was a window system matching the shape of the lakeside window system. The upper mulled window was a duplicate of the window on the lake side however the window below consisted of four awning windows. Due to the awnings being elevated from the lower floor and not easily accessible the windows were set up with individual electronic motors for operation which can be operated by either a switch or a remote control. The system allows for operating all of the windows at once or individually. The windows were made out of solid mahogany to the interior and a high performance woodgrain aluminum clad to the exterior. The lower boathouse door is a four panel solid mahogany plank style folding door system with a horizontal pull screen. Greeting anyone entering the boathouse is a custom designed entry door which has a carved pattern to the exterior emulating an owl. The owl door was made out of solid white oak and bordered with a 10 inch wide flat casing with a 12 inch keystone and plinth blocks located on top. Parrett was proud to be part of this fun, picturesque and very functional project.
 North Country Builders, Inc.

Mountain style concrete floor sunroom photo in Other with a standard ceiling and a stone fireplace

 Benson Builders LLC
The Fireplace is a wonderful 4' to 8 ' real field stone done by RW Masonry 4704 Hwy E Phelps WI 54554 715.545.2490.
Example of a mid-sized mountain style formal and open concept medium tone wood floor living room design in Other with a standard fireplace and a stone fireplace
Example of a mid-sized mountain style formal and open concept medium tone wood floor living room design in Other with a standard fireplace and a stone fireplace
 Taylor Jacobson Interior Design
Amy Bartlam
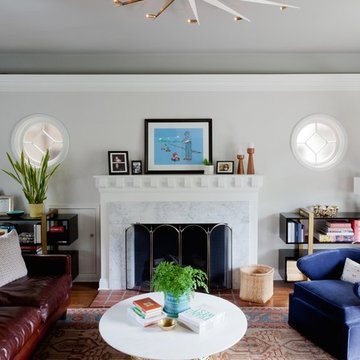
Example of a transitional living room design in Los Angeles with a standard fireplace
Example of a transitional living room design in Los Angeles with a standard fireplace

Sponsored
Columbus, OH

Hope Restoration & General Contracting
Columbus Design-Build, Kitchen & Bath Remodeling, Historic Renovations
 Factor Design Build
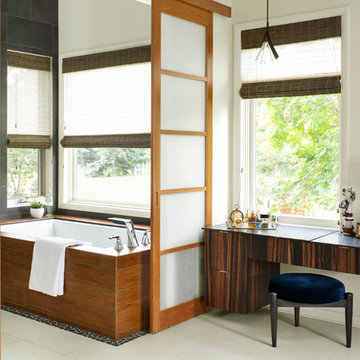
Example of a trendy beige floor bathroom design in Denver with flat-panel cabinets, dark wood cabinets, an undermount tub, beige walls and black countertops
 Mitchell Barnett Architect, PC

Bedroom - traditional dark wood floor bedroom idea in Nashville with beige walls and no fireplace

 Wiebenson & Dorman Architects PC
Referencing the wife and 3 daughters for which the house was named, four distinct but cohesive design criteria were considered for the 2016 renovation of the circa 1890, three story masonry rowhouse:
1. To keep the significant original elements – such as
the grand stair and Lincrusta wainscoting.
2. To repurpose original elements such as the former
kitchen pocket doors fitted to their new location on
the second floor with custom track.
3. To improve original elements - such as the new "sky
deck" with its bright green steel frame, a new
kitchen and modern baths.
4. To insert unifying elements such as the 3 wall
benches, wall openings and sculptural ceilings.
Photographer Jesse Gerard - Hoachlander Davis Photography
8