
Search results for "Foxwoods" in Home Design Ideas

 G.Gray Services
Large elegant master gray tile, yellow tile and limestone tile limestone floor and multicolored floor freestanding bathtub photo in Austin with recessed-panel cabinets, white cabinets, a two-piece toilet, multicolored walls, an undermount sink, marble countertops and gray countertops

 Zelaya Properties LLC
We used: Custom cherry cabinetry in Arts & Crafts Shaker style by Kabinart in Boulder and Espresso stains. Liberty Hardware Venetian bronze 1-1/2" cabinet knobs. KitchenAid Architect II Series 22 CF counter-depth French door refrigerator. KitchenAid Architect Series II 27" convection single wall oven. KitchenAid 36" 6-burner dual fuel freestanding commercial-style range. KitchenAid Architect II Series 24" dishwasher. Sharp Insight Pro Series 24" built-in microwave drawer (Model #KB6524PS). Crystorama Solaris 12" wide pendant lights in English bronze. Granite countertops in Brown Fantasy. 3"x6" polished marble backsplash.
Paint colors:
Walls: Glidden Silver Cloud 30YY 63/024
Ceilings/Trims/Doors: Glidden Swan White GLC23
Robert B. Narod Photography

 Choice Designs
Lesa Van Meter
Example of a mid-sized transitional open concept dark wood floor and brown floor living room design with beige walls, no fireplace and no tv
Example of a mid-sized transitional open concept dark wood floor and brown floor living room design with beige walls, no fireplace and no tv
Find the right local pro for your project

 Windsor Homes
Example of a small trendy 3/4 gray tile, white tile and stone slab ceramic tile corner bathtub design with a one-piece toilet, gray walls, raised-panel cabinets, black cabinets, a drop-in sink and granite countertops
 Choice Designs
Lesa Van Meter
Example of a large transitional master carpeted and beige floor bedroom design with beige walls and no fireplace
Example of a large transitional master carpeted and beige floor bedroom design with beige walls and no fireplace

 Montgomery Robbins, Inc.
We were asked to create something really special for one of our most admired clients. This home has been a labor of love for both of us as we finally made it exactly what she wanted it to be. After many concept ideas we landed on a design that is stunning! All of the elements on her wish list are incorporated in this challenging, multi-level landscape: A front yard to match the modern traditional-style home while creating privacy from the street; a side yard that proudly connects the front and back; and a lower level with plantings in lush greens, whites, purples and pinks and plentiful lawn space for kids and dogs. Her outdoor living space includes an outdoor kitchen with bar, outdoor living room with fireplace, dining patio, a bedroom-adjacent lounging patio with modern fountain, enclosed vegetable garden, rose garden walk with European-style fountain and meditation bench, and a fire pit with sitting area on the upper level to take in the panoramic views of the sunset over the wooded ridge. Outdoor lighting brings it alive at night, and for parties you can’t beat the killer sound system!


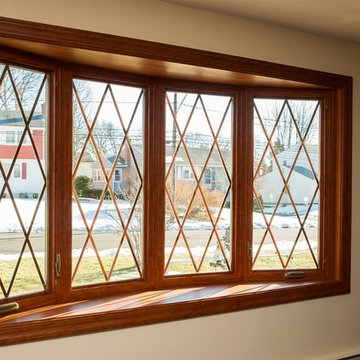
 Seven Sun Windows
Justine Zdankiewicz - JZ
Inspiration for a timeless home design remodel in Bridgeport
Inspiration for a timeless home design remodel in Bridgeport

 Moderne Builders
Gorgeous master bath with dramatic retro "wave" tile. Peak Photography
Example of a 1950s bathroom design in Los Angeles
Example of a 1950s bathroom design in Los Angeles

 Eldorado Stone
Enjoy the warmth and inviting texture of Vintage Ranch, our authentic interpretation of reclaimed barn wood. This American classic is composed of hand-selected boards culled for their celebrated patina and timeless beauty.
Milled to 2″, 4″ and 6″ heights with subtle depth variations, Vintage Ranch has been designed as a panelized system for a quick installation process.

 User
Quality Crafted Homes of Fort Wayne, Indiana constructed started used Fypon products during their construction of custom homes in their Cottage Park development in the Forest at Foxwood. The most commonly used products were Fypon's corbels, brackets, column wraps, Louvers and gable vents. Almost every home in the development incorporated Fypon's low-maintenance, easy-to-install polyurethane products to make each home stunning and distinct.
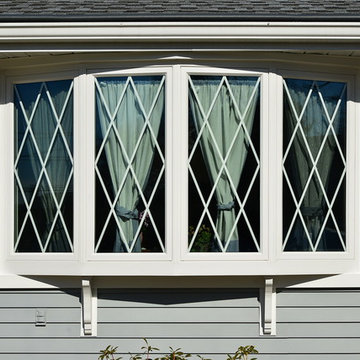

 The Garden Concierge, Inc.
Photo of a mid-sized traditional full sun front yard stone landscaping in Boston.
Photo of a mid-sized traditional full sun front yard stone landscaping in Boston.

 Ridgewood Designs
Roman shades in fabric by G.P. & J Baker in Foxwood Red, window seat cushions upholstered in a Thibaut fabric by #SewingLoftofAvon, dining chairs by Woodland upholstered in Kravet's Sparks Fly in Tortoise and lighting fixture from Klaff's in Norwalk. ©2013 Peter A. Wnek


Design ideas for a mid-sized traditional partial sun backyard stone formal garden in Nashville for fall.

 SLABlite, Inc.
Toll Brothers, America’s luxury home builder chose SLABlite to back light the Dining Room in the Foxwood design at their Canyon Oaks project, an exclusive, gated community in Chatsworth, CA. https://www.tollbrothers.com/luxury-homes-for-sale/California/Canyon-Oaks/Foxwood. The stone is Caesarstone's Puro from the unique Concetto Collection.


 Lisa Garcia Architecture + Interior Design
Inspiration for a mid-sized transitional galley porcelain tile eat-in kitchen remodel in DC Metro with an undermount sink, shaker cabinets, white cabinets, quartzite countertops, white backsplash, subway tile backsplash, stainless steel appliances and an island
Inspiration for a mid-sized transitional galley porcelain tile eat-in kitchen remodel in DC Metro with an undermount sink, shaker cabinets, white cabinets, quartzite countertops, white backsplash, subway tile backsplash, stainless steel appliances and an island

 Kathy Appel, ASID
We had the pleasure of working in the 2016 Bucks County Designer Home tour at Foxwood Manor. See our video spot where owner Kathy Appel walks us through the Asian themed library set for the adventurous client. Jump to the 4:45 minute mark to see the details: http://wnep.com/2016/04/30/bucks-county-decorator-house-and-garden-part-1-the-first-floor/
42