
Search results for "Foyer ceiling" in Home Design Ideas

 Wilcon Construction Services LLC
Example of a large country open concept dark wood floor and brown floor family room design with gray walls, a ribbon fireplace, a wood fireplace surround and a wall-mounted tv

 JAUREGUI Architecture Interiors Construction
Piston Design
Example of a tuscan hallway design in Austin with orange walls
Example of a tuscan hallway design in Austin with orange walls

 James McNeal Architecture and Design
Example of a mid-sized mountain style formal and open concept dark wood floor and beige floor living room design in Minneapolis with brown walls, no tv, a standard fireplace and a stone fireplace
Find the right local pro for your project

 Hubley Design Interiors, LLC
Foyer
Large trendy marble floor double front door photo in New York with white walls and a dark wood front door
Large trendy marble floor double front door photo in New York with white walls and a dark wood front door

 O’Hara Interiors
Martha O'Hara Interiors, Interior Design & Photo Styling | Stellar Homes | Troy Thies, Photography
Please Note: All “related,” “similar,” and “sponsored” products tagged or listed by Houzz are not actual products pictured. They have not been approved by Martha O’Hara Interiors nor any of the professionals credited. For information about our work, please contact design@oharainteriors.com.


 Trish Albano Interiors
This two story entry in a DC suburb was the perfect opportunity to add an upholstered cornice and drapery panels to soften the wall of windows. Hand painted medallions add an architectural detail to the cornice. Photo Credit:Tracey Brown-Paper Camera. Additional photos at www.trishalbanointeriors.com

Sponsored
Columbus, OH

Hope Restoration & General Contracting
Columbus Design-Build, Kitchen & Bath Remodeling, Historic Renovations
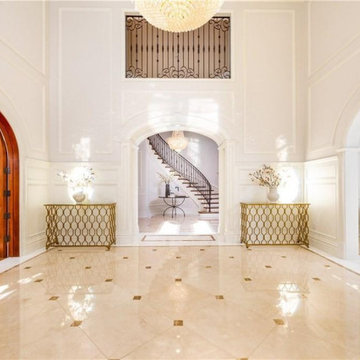
 Leitenberger Design Group
Inlaid Marble Floors. Custom Arched Alder Wood Doors. Custom Moldings & Paneling & ironwork throughout the home. Double height coffered ceilings. The view is from the main foyer to the stair hall. Living room on the right, the library study is on the left.

 Beyond Beige Interior Design Inc.
Beyond Beige Interior Design | www.beyondbeige.com | Ph: 604-876-3800 | Photography By Bemoved Media | Furniture Purchased From The Living Lab Furniture Co.

 Amy Kalikow Design
Regan Wood photo credit
Transitional medium tone wood floor and brown floor entry hall photo in New York with gray walls and a white front door
Transitional medium tone wood floor and brown floor entry hall photo in New York with gray walls and a white front door

 Tanamera Construction / TC Homes
Vance Fox
Example of a large mountain style slate floor front door design in Sacramento with a medium wood front door and brown walls
Example of a large mountain style slate floor front door design in Sacramento with a medium wood front door and brown walls

 Valerie J Boom design
Siberian Wood Floors
Example of an urban open concept medium tone wood floor family room design in New York
Example of an urban open concept medium tone wood floor family room design in New York

 Ariel Muller Designs
Melding traditional architecture with a transitional interior,
the elegant foyer features a pair of walnut glass-paneled doors,
luxurious white marble floors, and white-paneled walls adorned
with original artwork

Sponsored
Columbus, OH
Hope Restoration & General Contracting
Columbus Design-Build, Kitchen & Bath Remodeling, Historic Renovations

 Sane Designs
Federica Carlet
Inspiration for a contemporary light wood floor and beige floor hallway remodel in New York with gray walls
Inspiration for a contemporary light wood floor and beige floor hallway remodel in New York with gray walls


 Giffin & Crane General Contractors, Inc.
Living room and fireplace.
Example of a large farmhouse light wood floor living room design in Santa Barbara with white walls, a standard fireplace and a stone fireplace
Example of a large farmhouse light wood floor living room design in Santa Barbara with white walls, a standard fireplace and a stone fireplace

 Pineapple House Interior Design
Pineapple House wanted to open up the dated, compartmentalized condo, maximize ocean views and transmit light into interior spaces. The designers created views to the ocean from the innermost area (the hallway off of foyer) by replacing the wall with hutch-like, custom-made partition featuring mullioned windows above and storage cabinets below. The partitions’ glassed section promotes views and illumination while visually separating the foyer and kitchen. The hallway wall to the left is not shown but is filled with more cabinets for storage.
Daniel Newcomb Architectural Photography

Sponsored
Columbus, OH

Wannemacher Interiors
Customized Award-Winning Interior Design Solutions in Franklin Cnty OH

 Cushman Design Group
Photo: Jim Westphalen
Example of a mountain style gray floor mudroom design in Burlington with brown walls
Example of a mountain style gray floor mudroom design in Burlington with brown walls


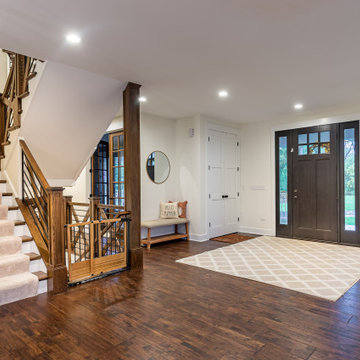
 12/12 Architects & Planners
An entryway with French doors, a staircase, and rustic wood floors, blending farmhouse charm with modern rustic detailing. The design highlights exposed beams, chandeliers, and cozy interiors, creating a welcoming transition from foyer to living spaces. Features such as the wood handrail, rustic flooring, and architectural accents showcase timeless craftsmanship while maintaining a luxury farmhouse aesthetic.
136